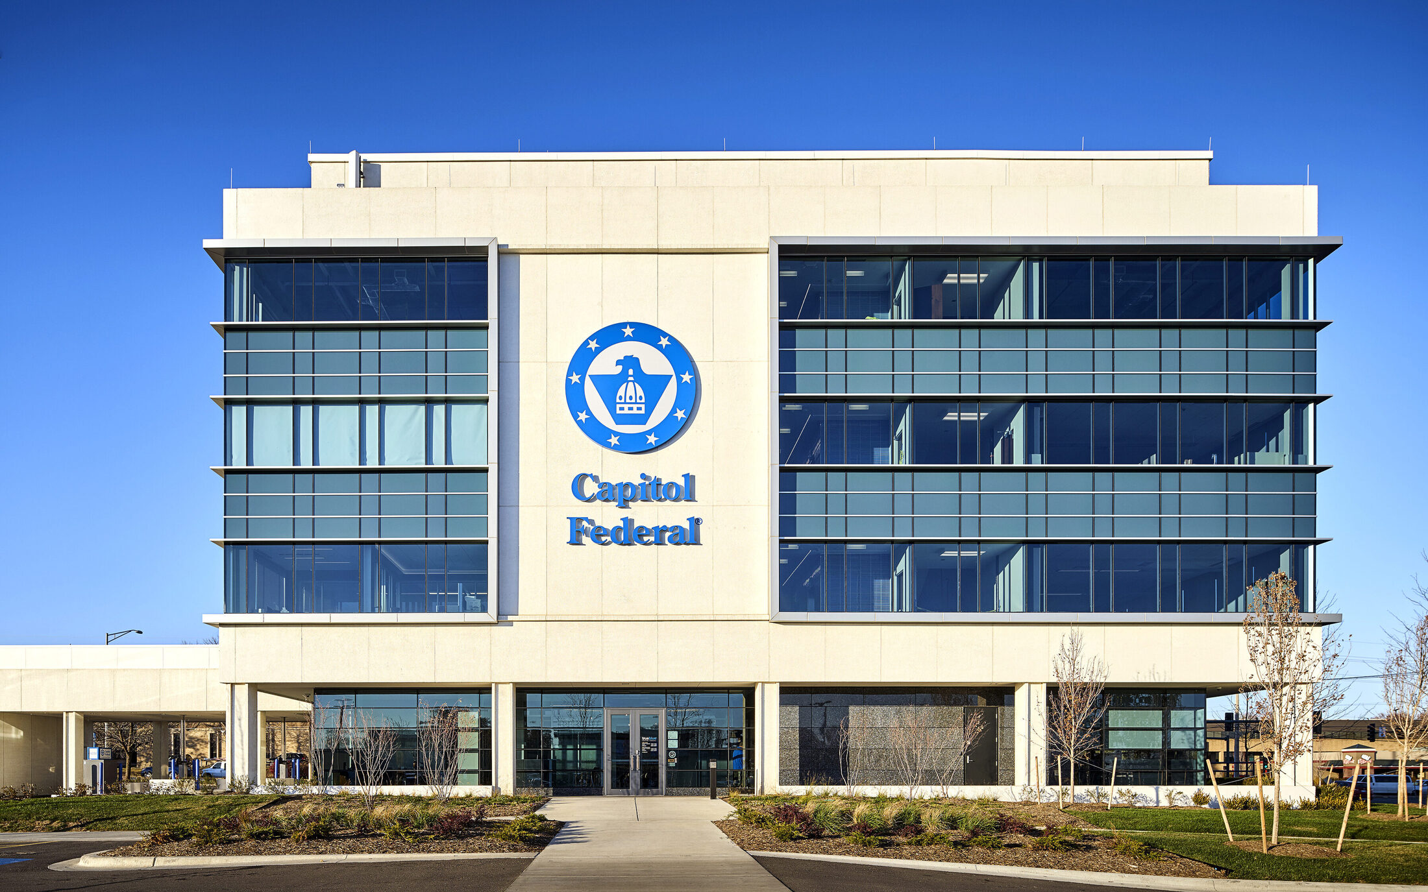
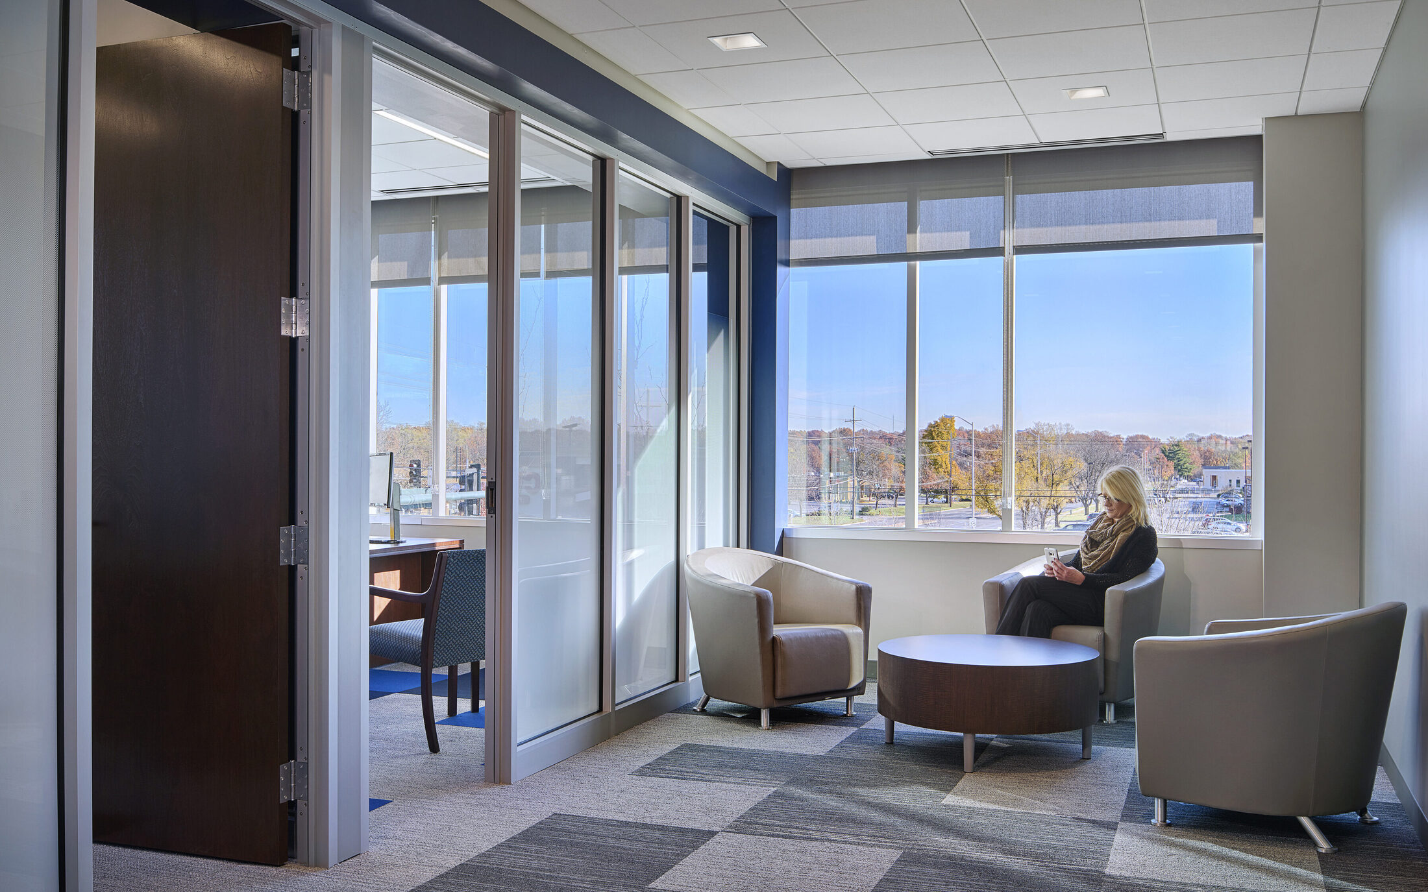
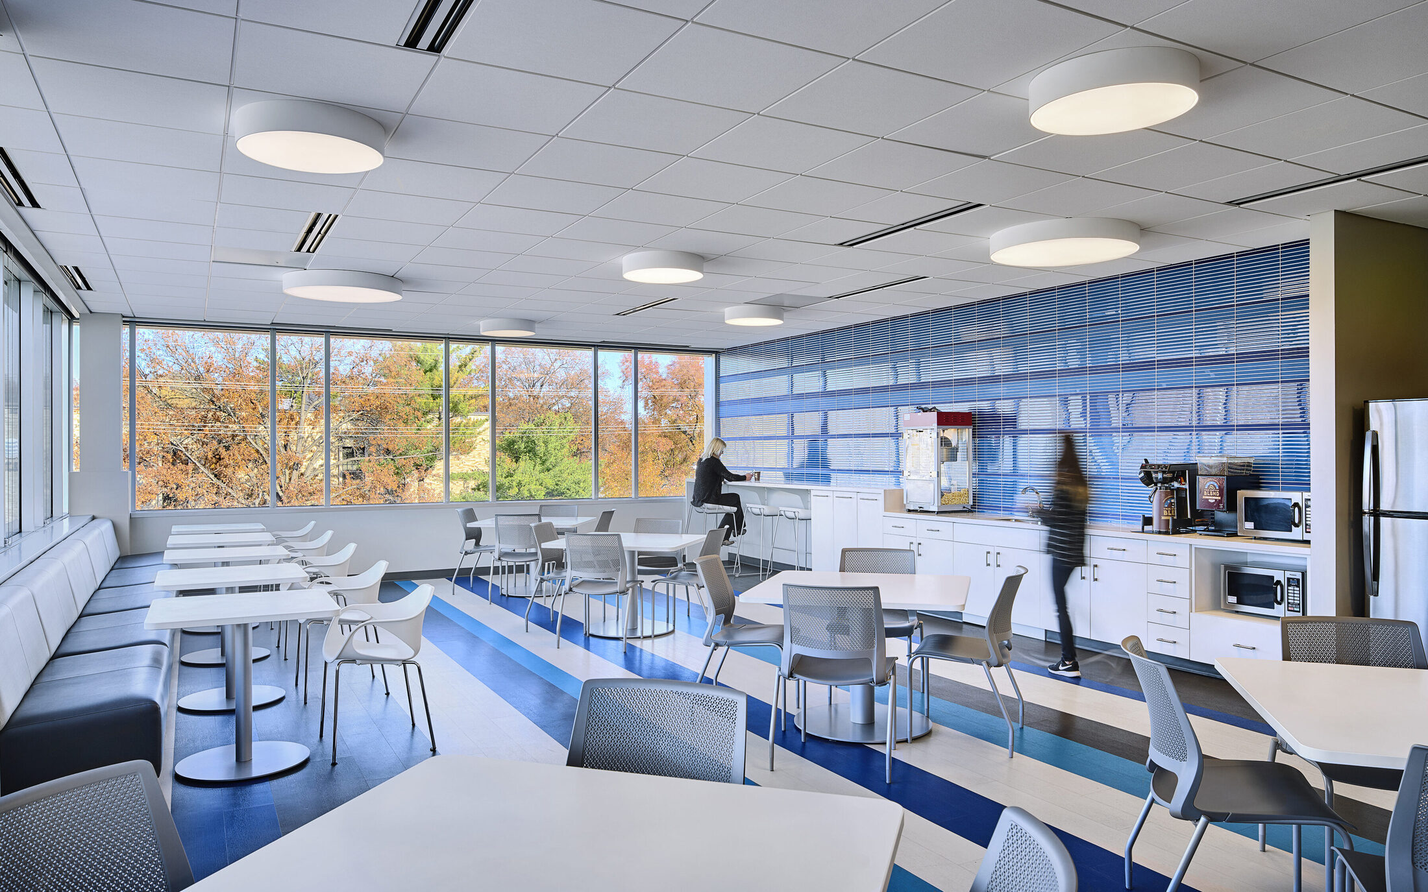
The renovation of Capitol Federal’s 1960s Kansas City headquarters modernized both the exterior and interior while allowing the building to remain occupied throughout construction. The existing precast concrete façade and punched windows were replaced with an energy-efficient aluminum curtain wall and glazing system, bringing significantly more natural light into the building.
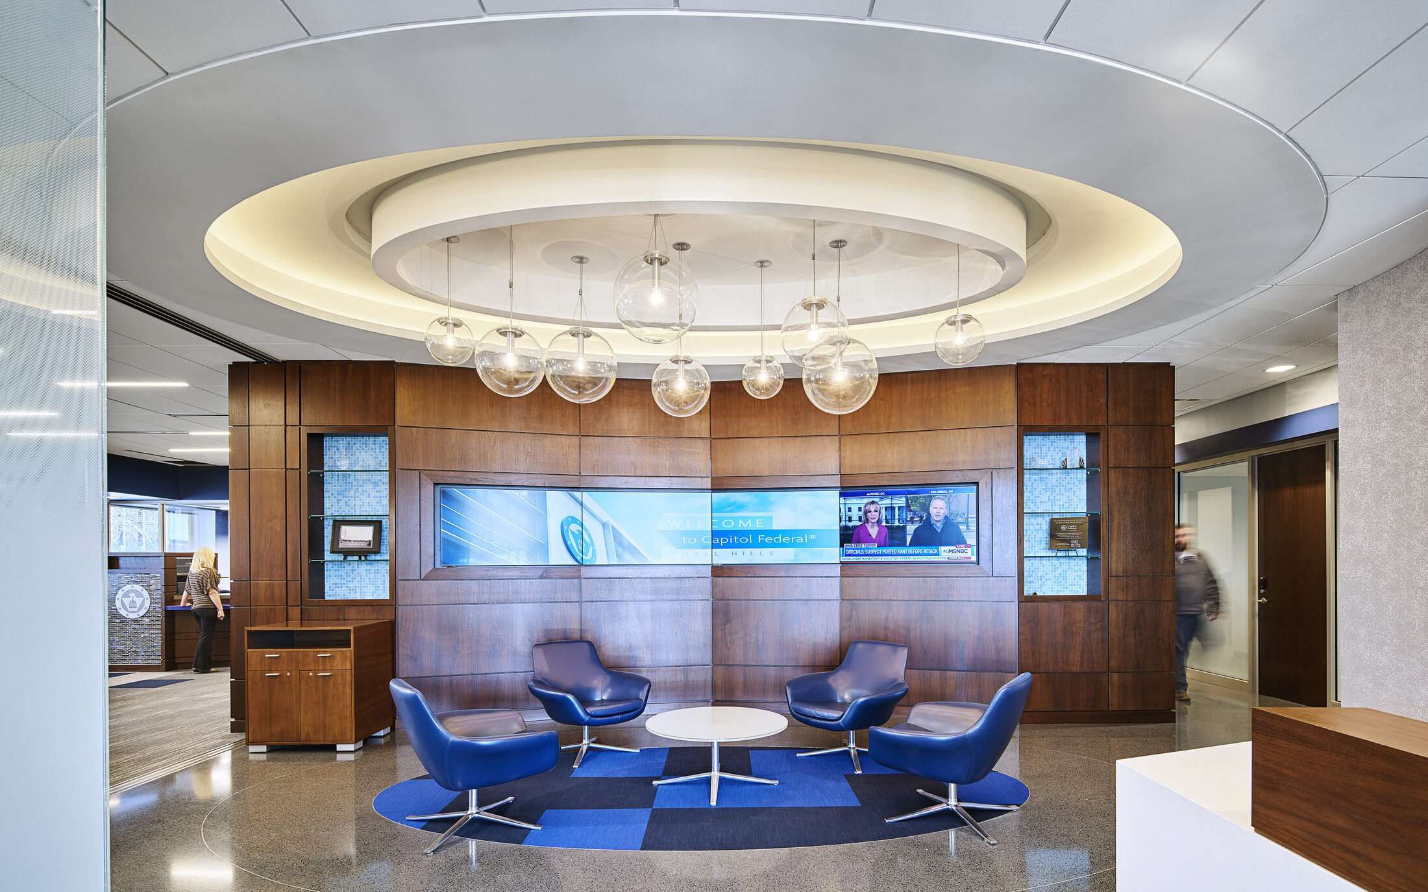
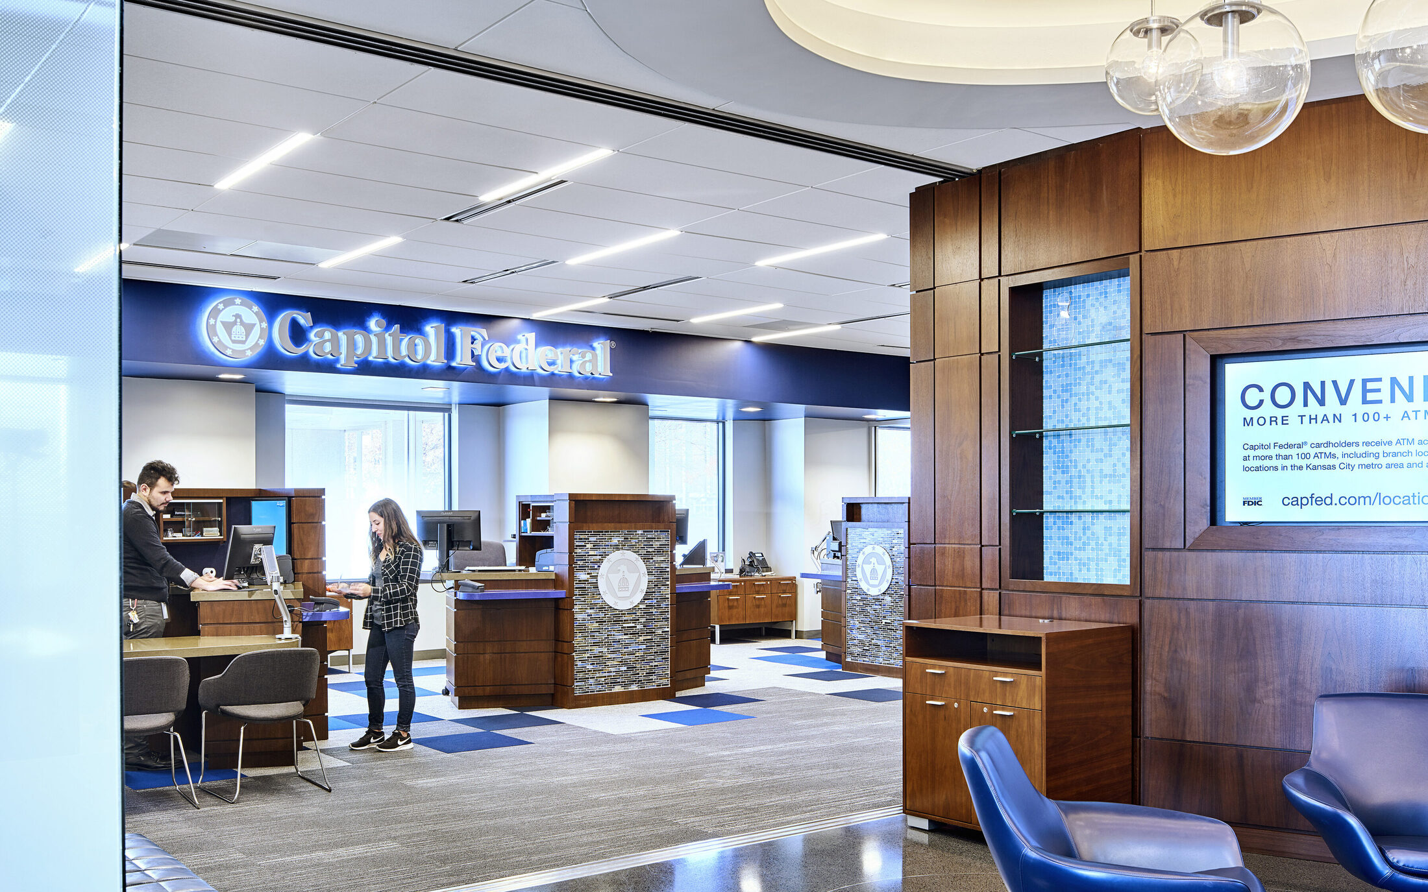
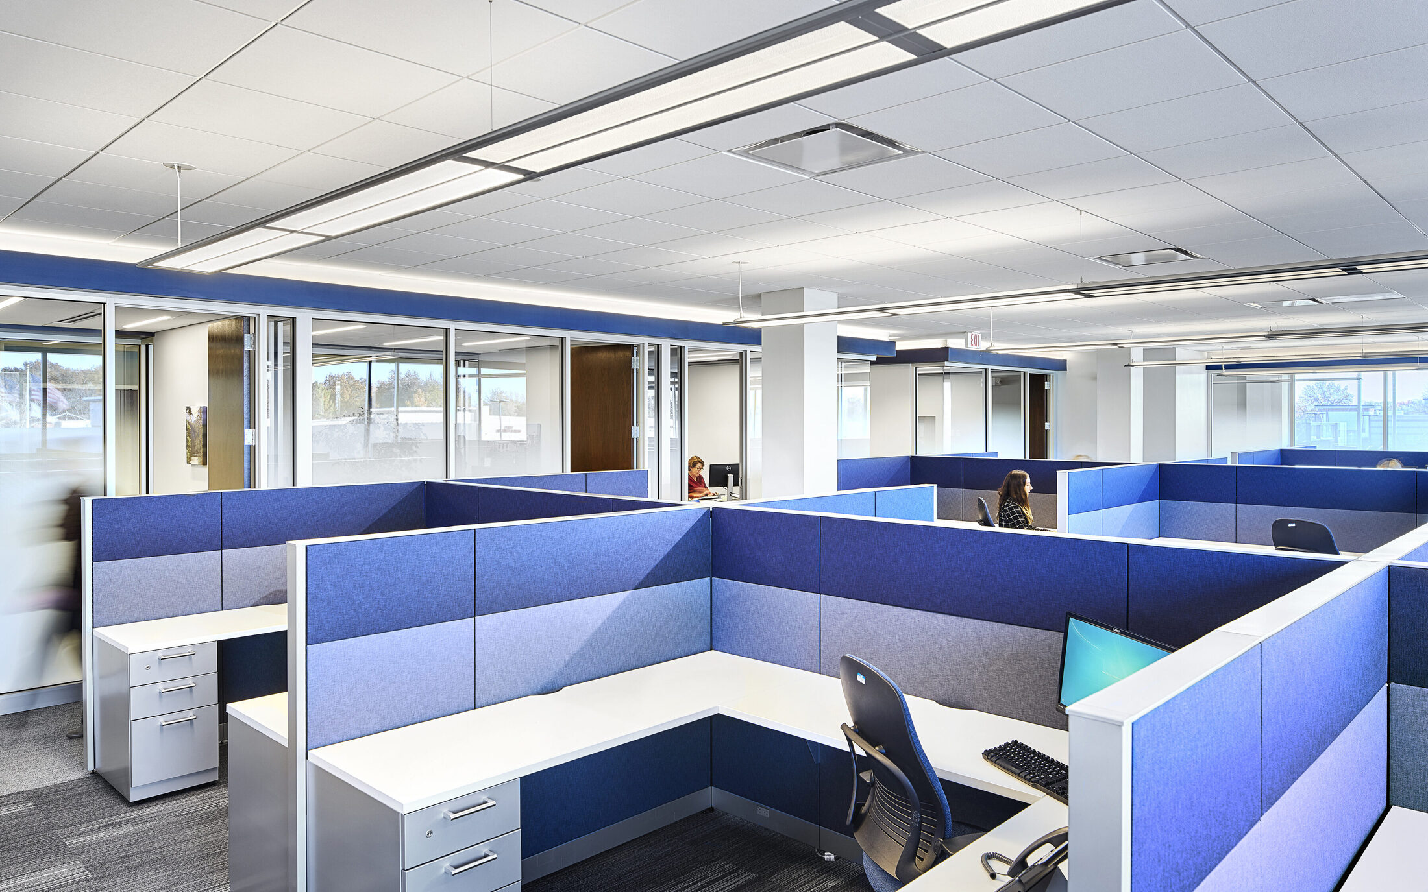
Each floor was renovated to provide updated office environments, while the first-floor retail bank was reorganized around an open layout with individual teller pods that support a more personal approach to customer service.
Construction was completed in four phases, working floor by floor to maintain ongoing operations within the building. The phased approach also incorporated asbestos abatement and required close coordination of construction activities with employees and daily banking operations.