Higher Education

As education and the world around it rapidly evolves, so do the needs of students, staff and our communities. Our educational planners work hand in hand with K‑12 and higher-education stakeholders to create learning spaces carefully shaped by their current and future needs. Together, we’ll work to uncover the direction and intent of the educational experience that is right for your community.
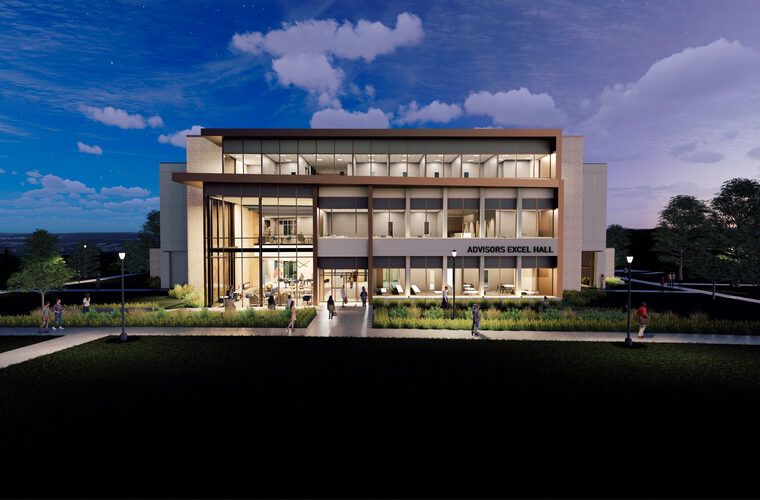
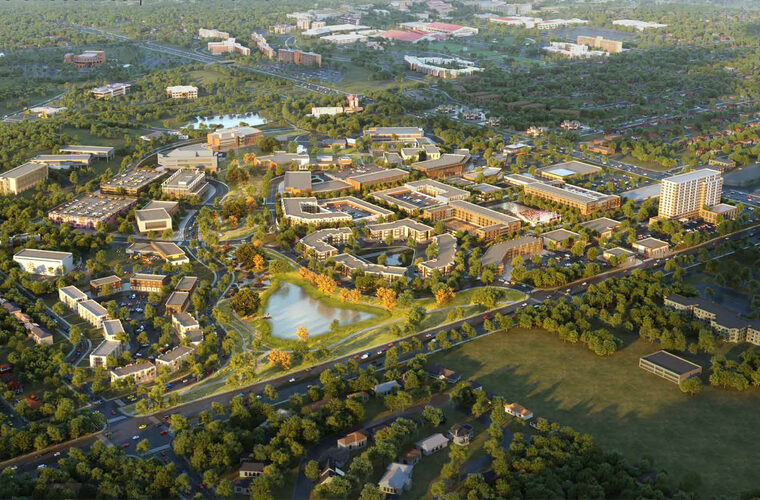
The University of Kansas Endowment commissioned a master plan to guide the development of 82 acres of underutilized land into The Crossing at KU Innovation Park. Building on an existing concentration of research initiatives, …
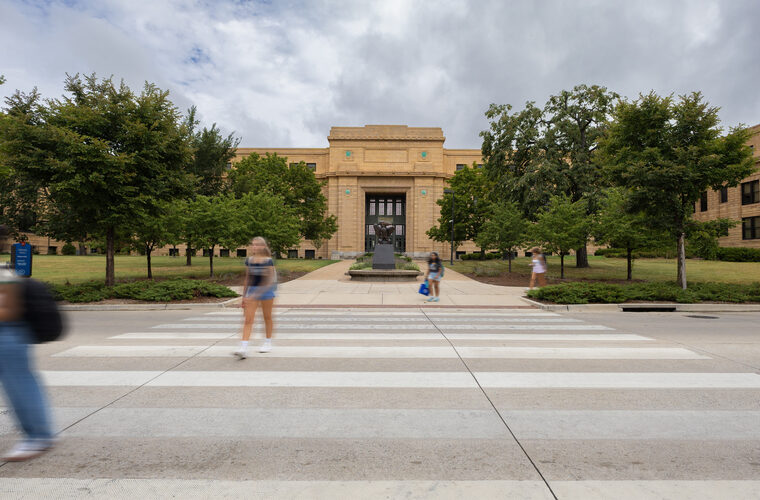
The design team is providing an array of services for the University of Kansas under an On-Call Architectural Services contract including Historic Preservation, Interior Design, Architecture, and Construction Administration. …
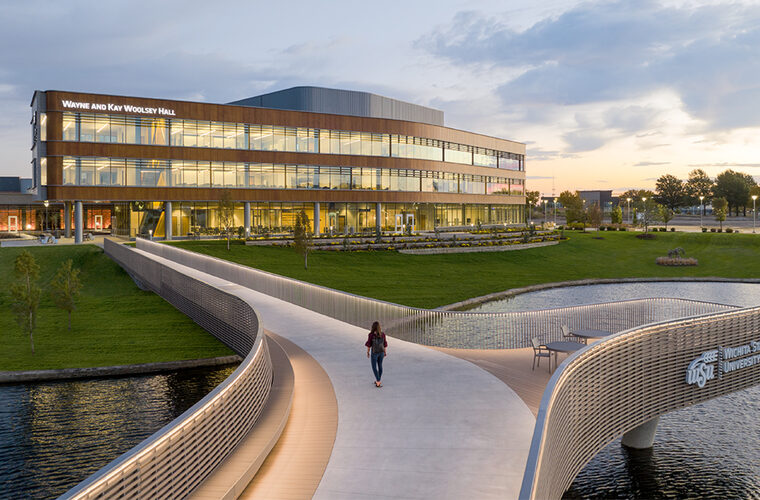
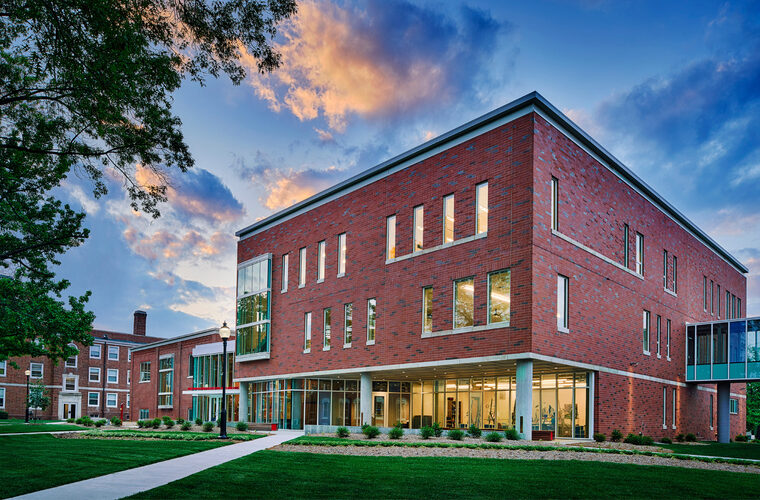
Woolsey Hall, home to Wichita State University’s Barton School of Business, occupies a prominent site between the university’s historic main campus and Innovation Campus. The three-story, 134,000 SF building draws from this …
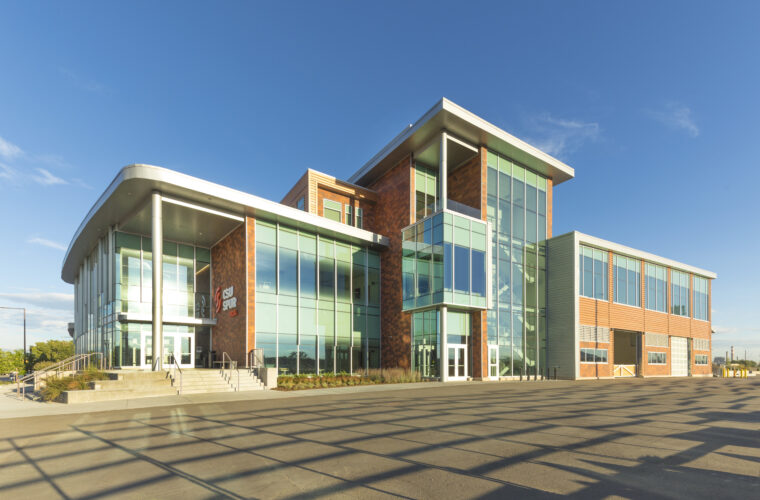
CSU Spur, a three-building campus at the National Western Center, is the educational anchor of a 250-acre public center located just north of downtown Denver, Colo. An epicenter of institutional, public, and state …
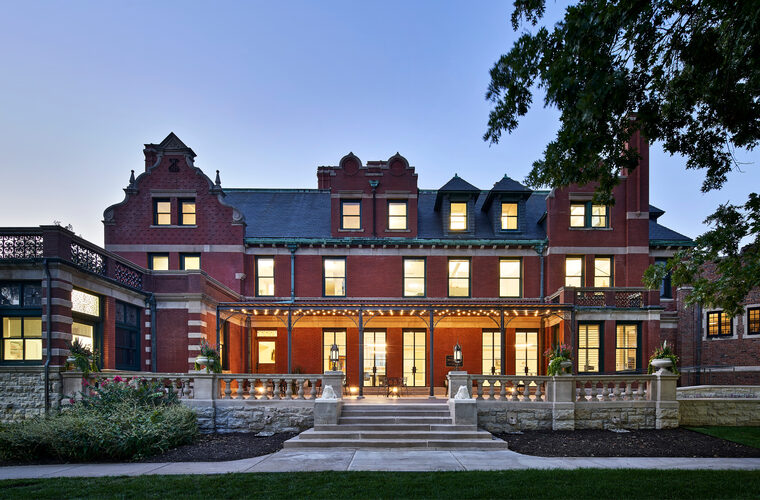
Originally constructed in 1895 as the residence of businessman and civic leader August Meyer, Vanderslice Hall was donated to the Kansas City Art Institute in 1927 by Howard Vanderslice. Since then, it has served as the …
Des Moines University needed a fast turn-around to update office and clinic space. An efficient Discovery process revealed that a renovation of several spaces on campus was needed to better align with the patient care and …
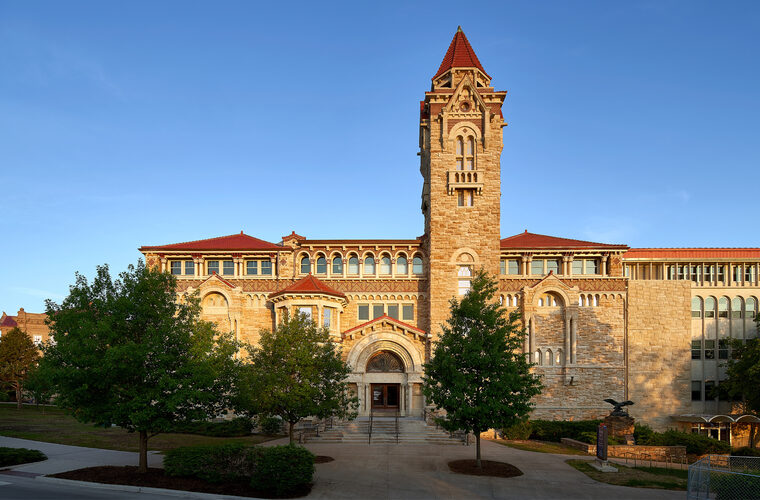
Dyche Hall is a historic educational, research, and museum building on the University of Kansas campus in Lawrence. The project addressed the preservation and renovation of 8,000 SF, with work spanning both the interior and …
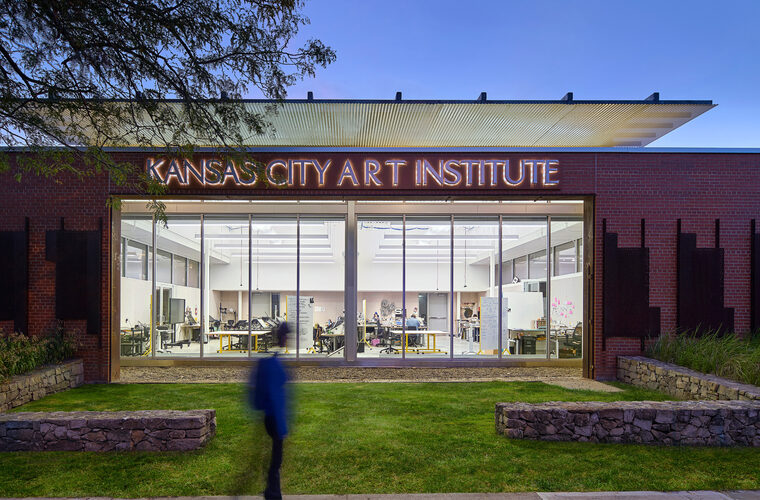
Originally constructed in 1951, Irving Hall houses the Kansas City Art Institute’s Departments of Graphic Design and Animation. Faced with the need for two additional general-purpose classrooms within a limited budget and …
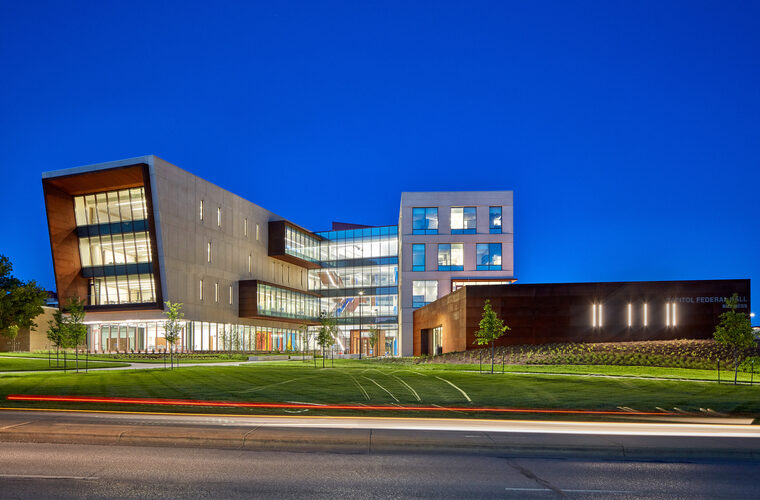
Capitol Federal Hall reflects the entrepreneurial focus of the University of Kansas School of Business through a building organized around connection between students, faculty, and academic programs. Its form and interior …
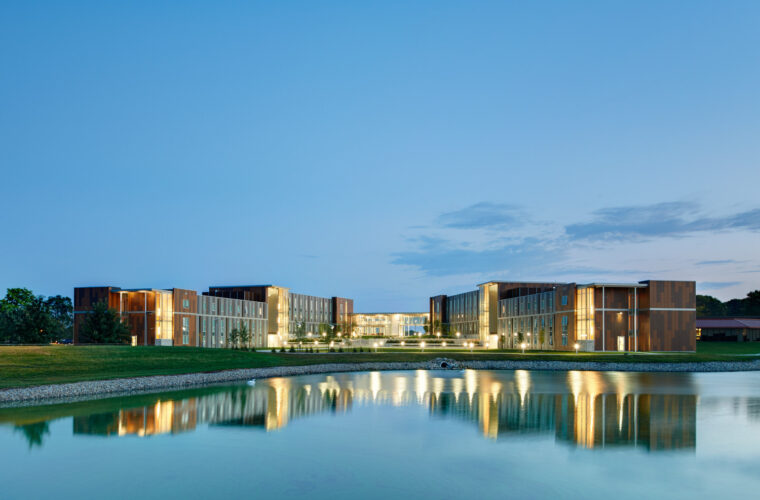
North Iowa Area Community College (NIACC) wanted to add new student housing to replace their existing, 40-year-old facility. Focusing on providing high-quality, modern student living that fosters a sense of community, NIACC …
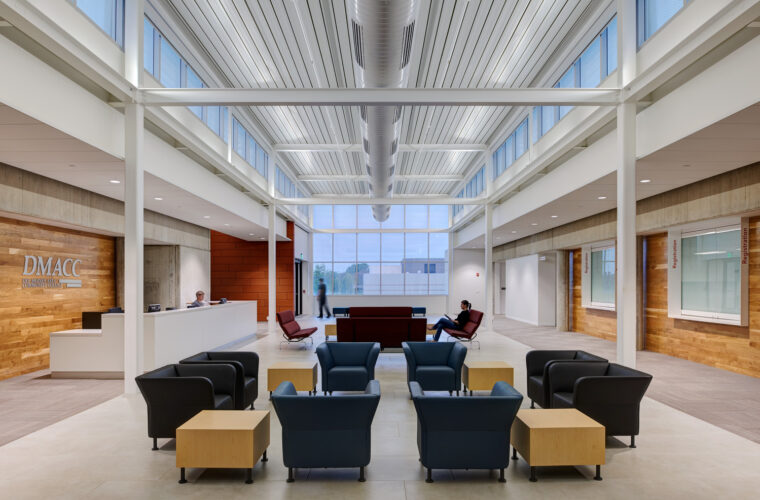
To enhance the identity of their student services on campus and provide an improved experience for recruiting and registering students, the Des Moines Area Community College (DMACC) project included 26,400sf of interior …
The East Campus Office Building marks a defining move toward a more connected and sustainable future for the University of Florida. Designed as a three-story office and training facility, the project serves as the cornerstone …
INVISION worked with Northeast Iowa Community College (NICC) on their new Industrial Technologies building to meet the needs of an increasing student population interested in industrial trades. As the result of master planning …