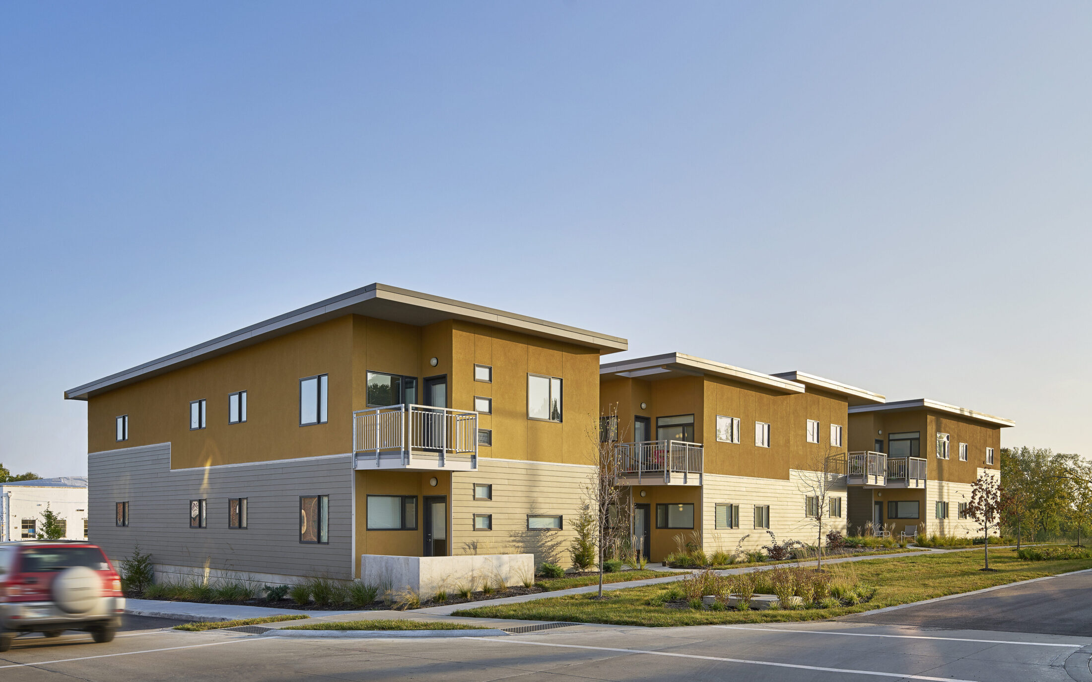
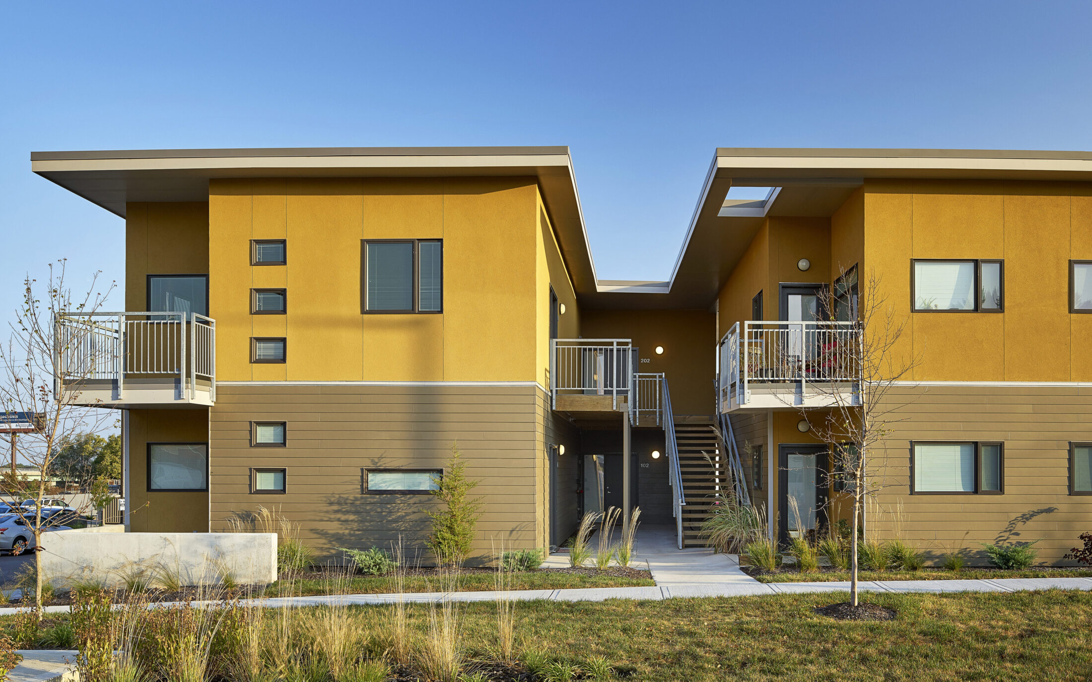
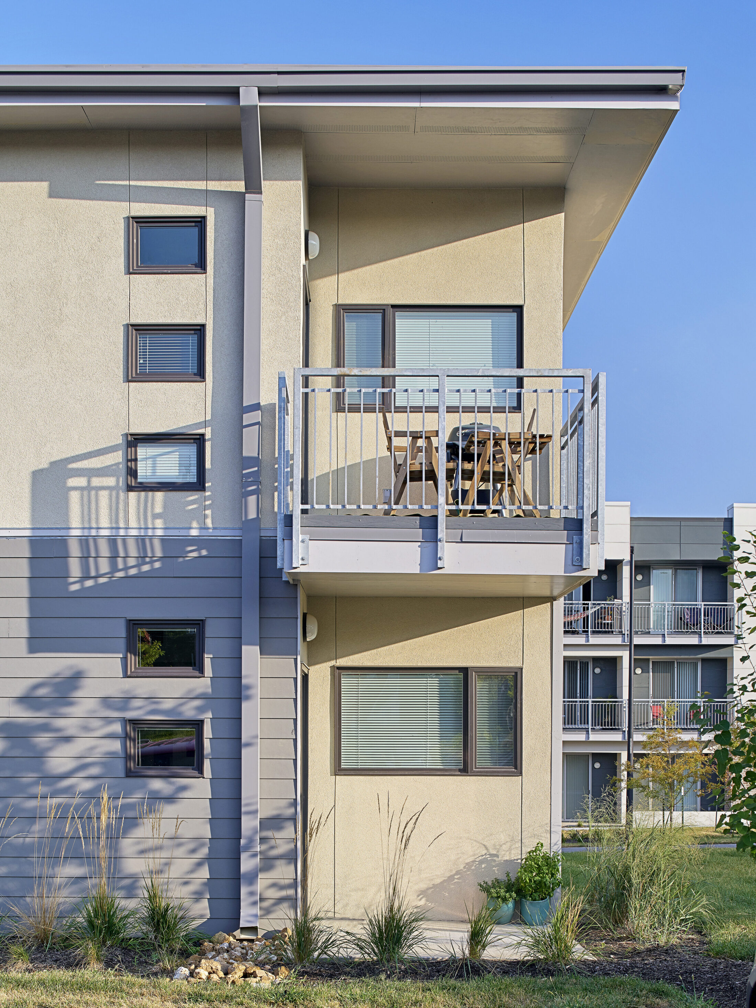
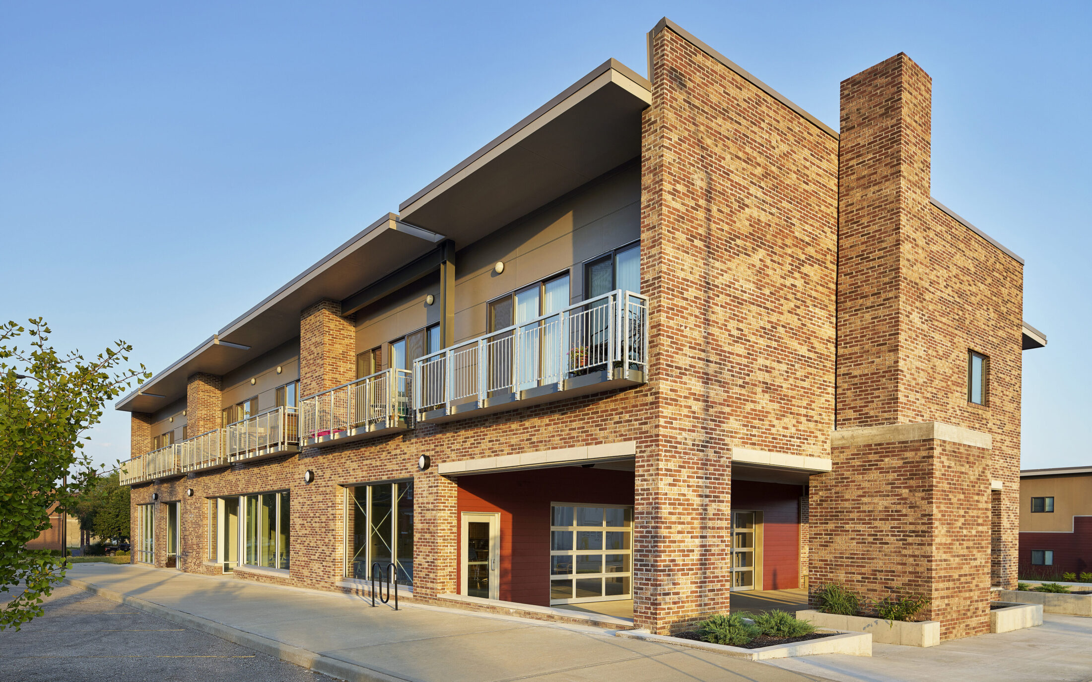
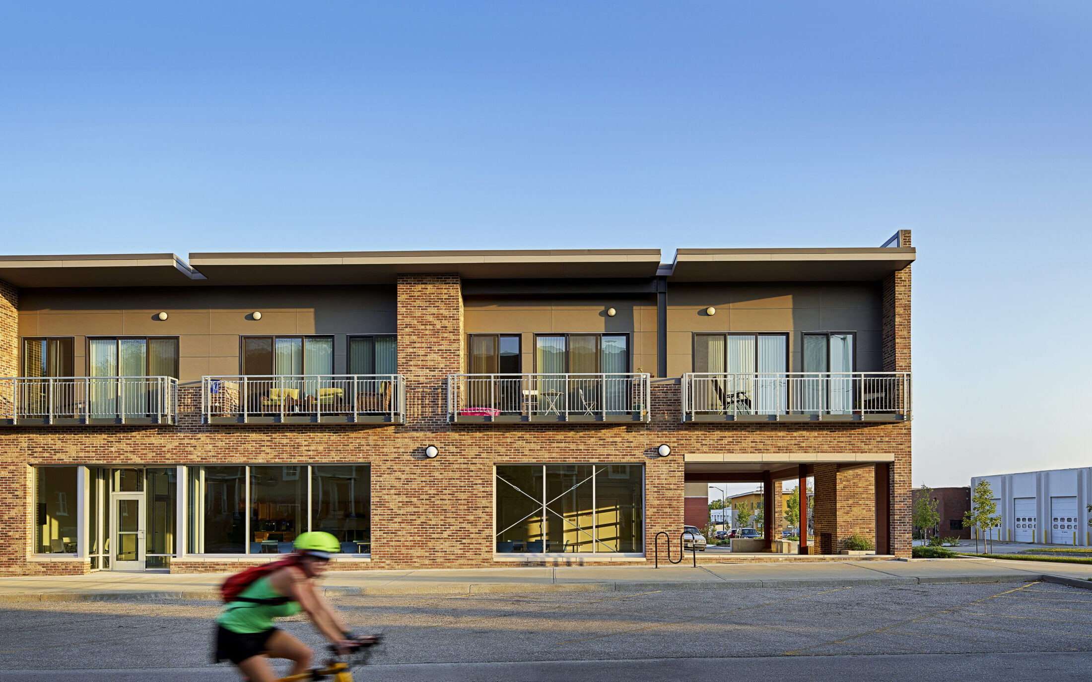
Columbus Park Lofts helped establish a new residential neighborhood as part of the redevelopment of nine city blocks in downtown Kansas City. Phase 1 encompassed four acres and five buildings, with our team designing four of the five. The medium-density plan introduced more than 360 residences, including single-family homes, townhomes, and apartments, creating a diverse mix of housing within an evolving urban neighborhood.
The master plan integrates residential development with future retail while emphasizing abundant landscaping and shared green spaces. At the heart of the neighborhood, a distinctive clubhouse serves as a central gathering place, reinforcing a sense of community and establishing an identifiable focal point within the larger redevelopment.