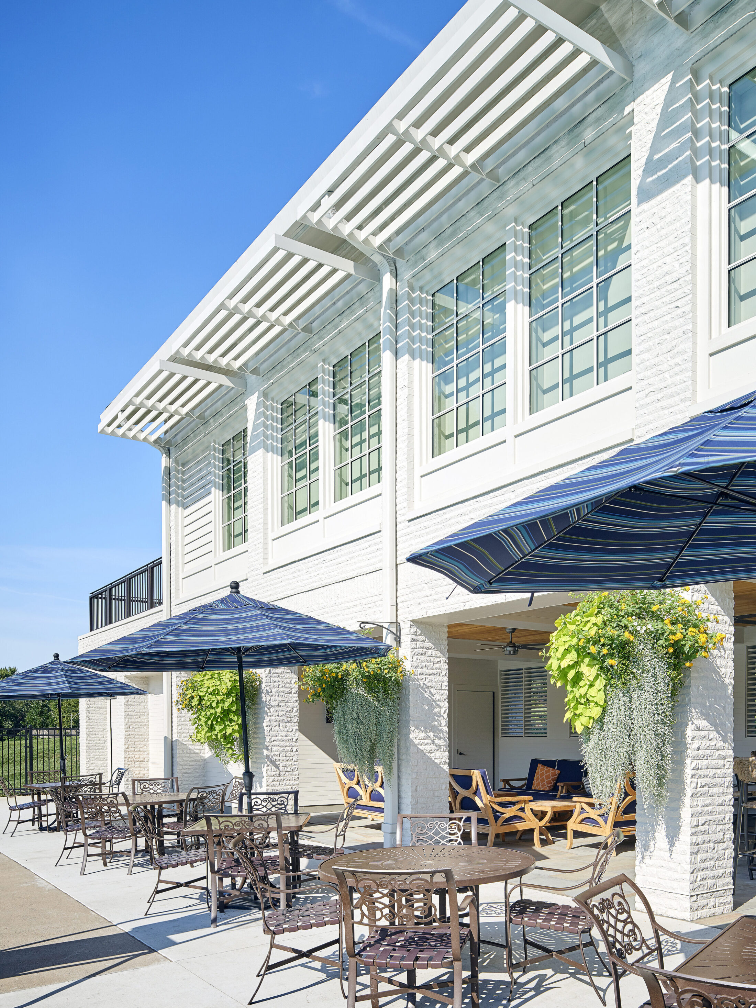
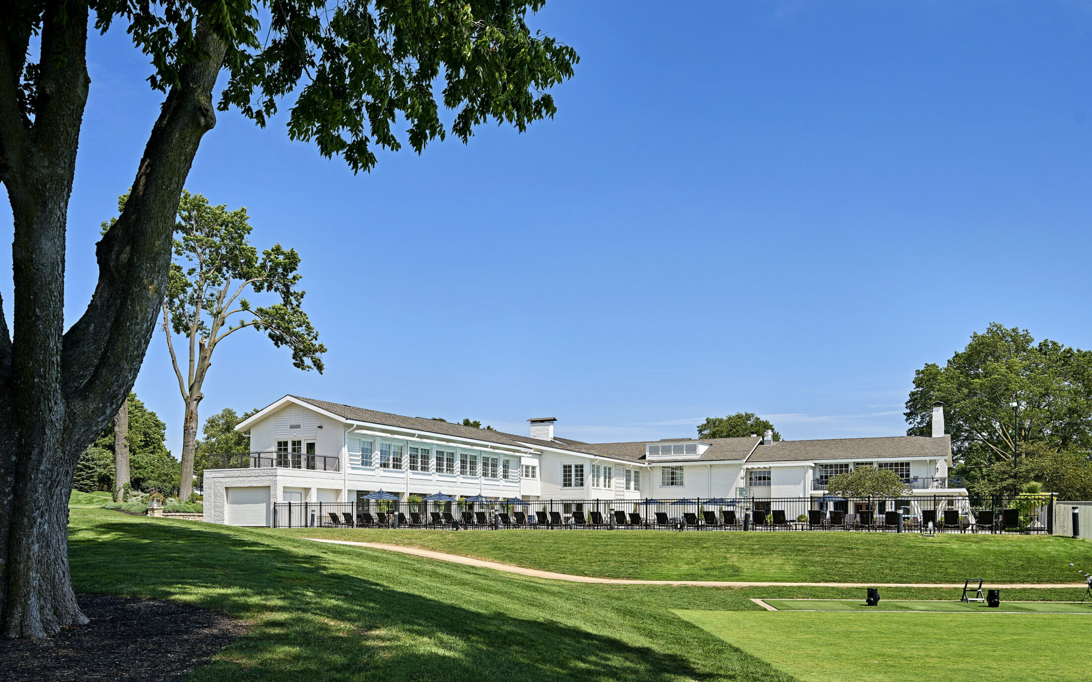
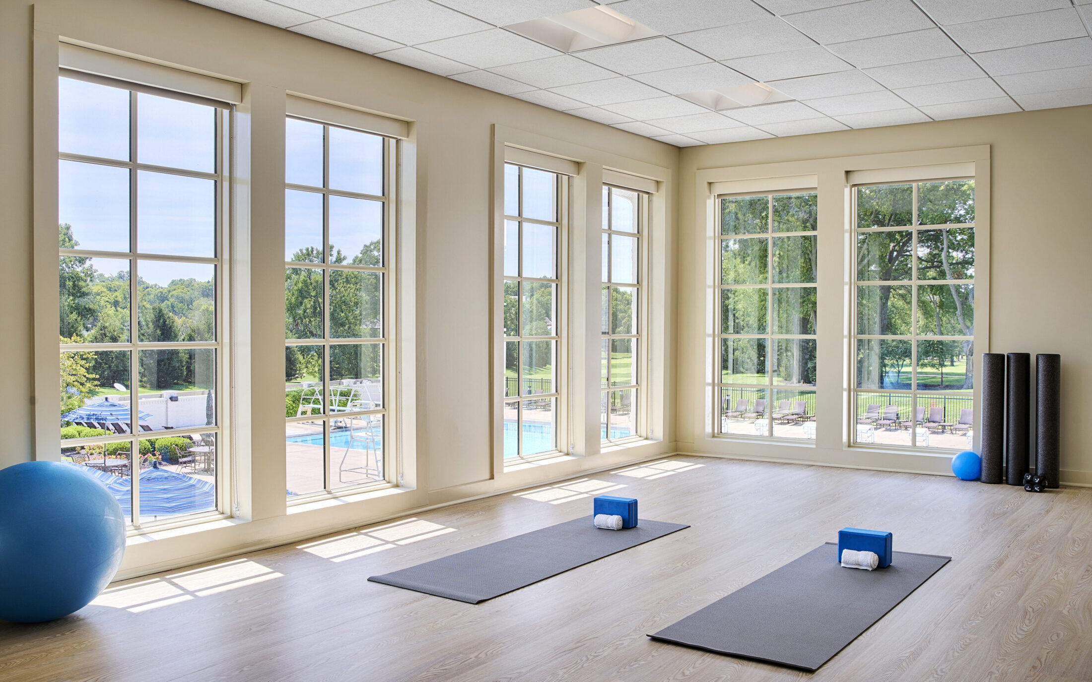
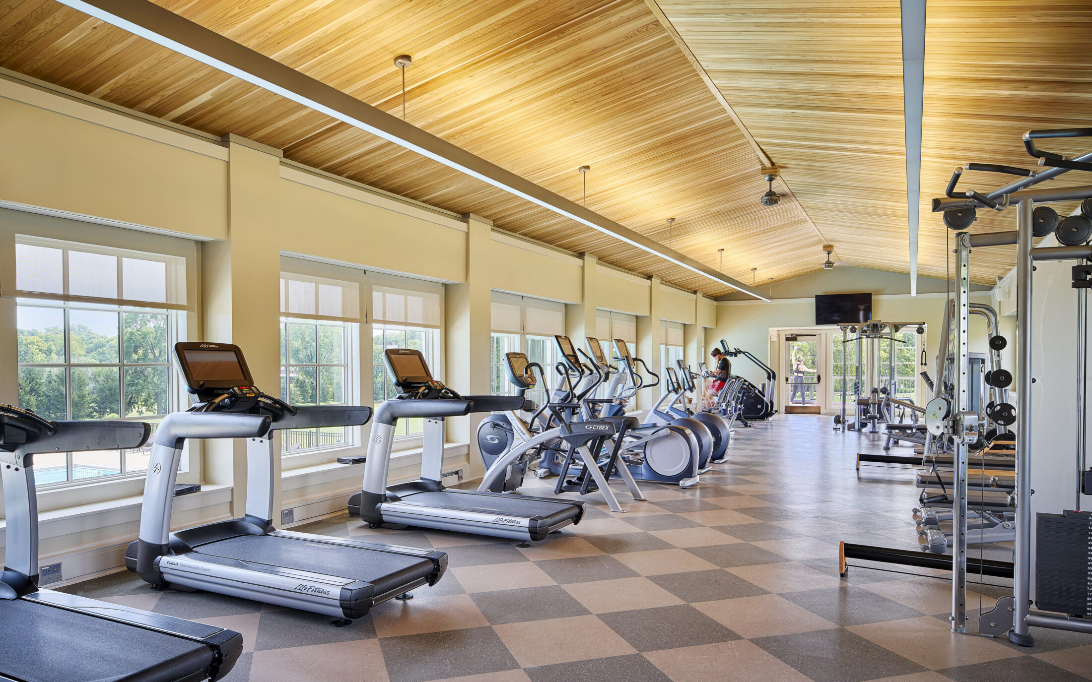
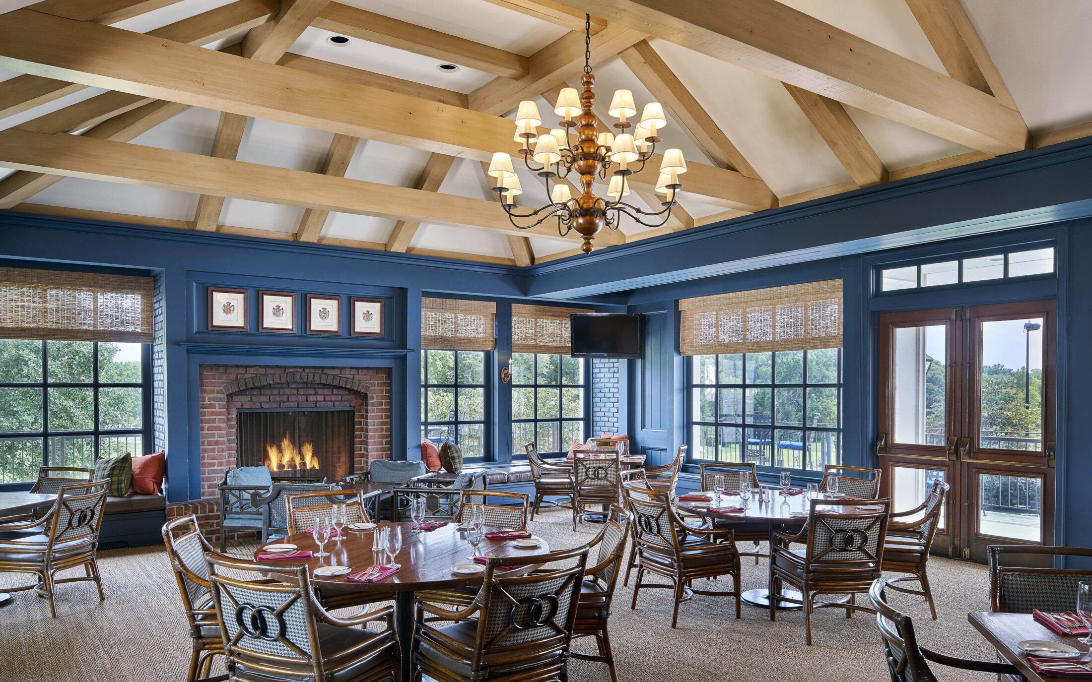
Built in 1951, the Mission Hills Country Club clubhouse is a distinctive example of mid-century modernism, where a pinwheel plan, long vistas, and low-sloped roofs connect the building to its surrounding landscape and outdoor amenities. Decades of renovations and additions had altered many of these original design qualities, creating an opportunity to reconnect interior spaces, architectural form, and landscape.
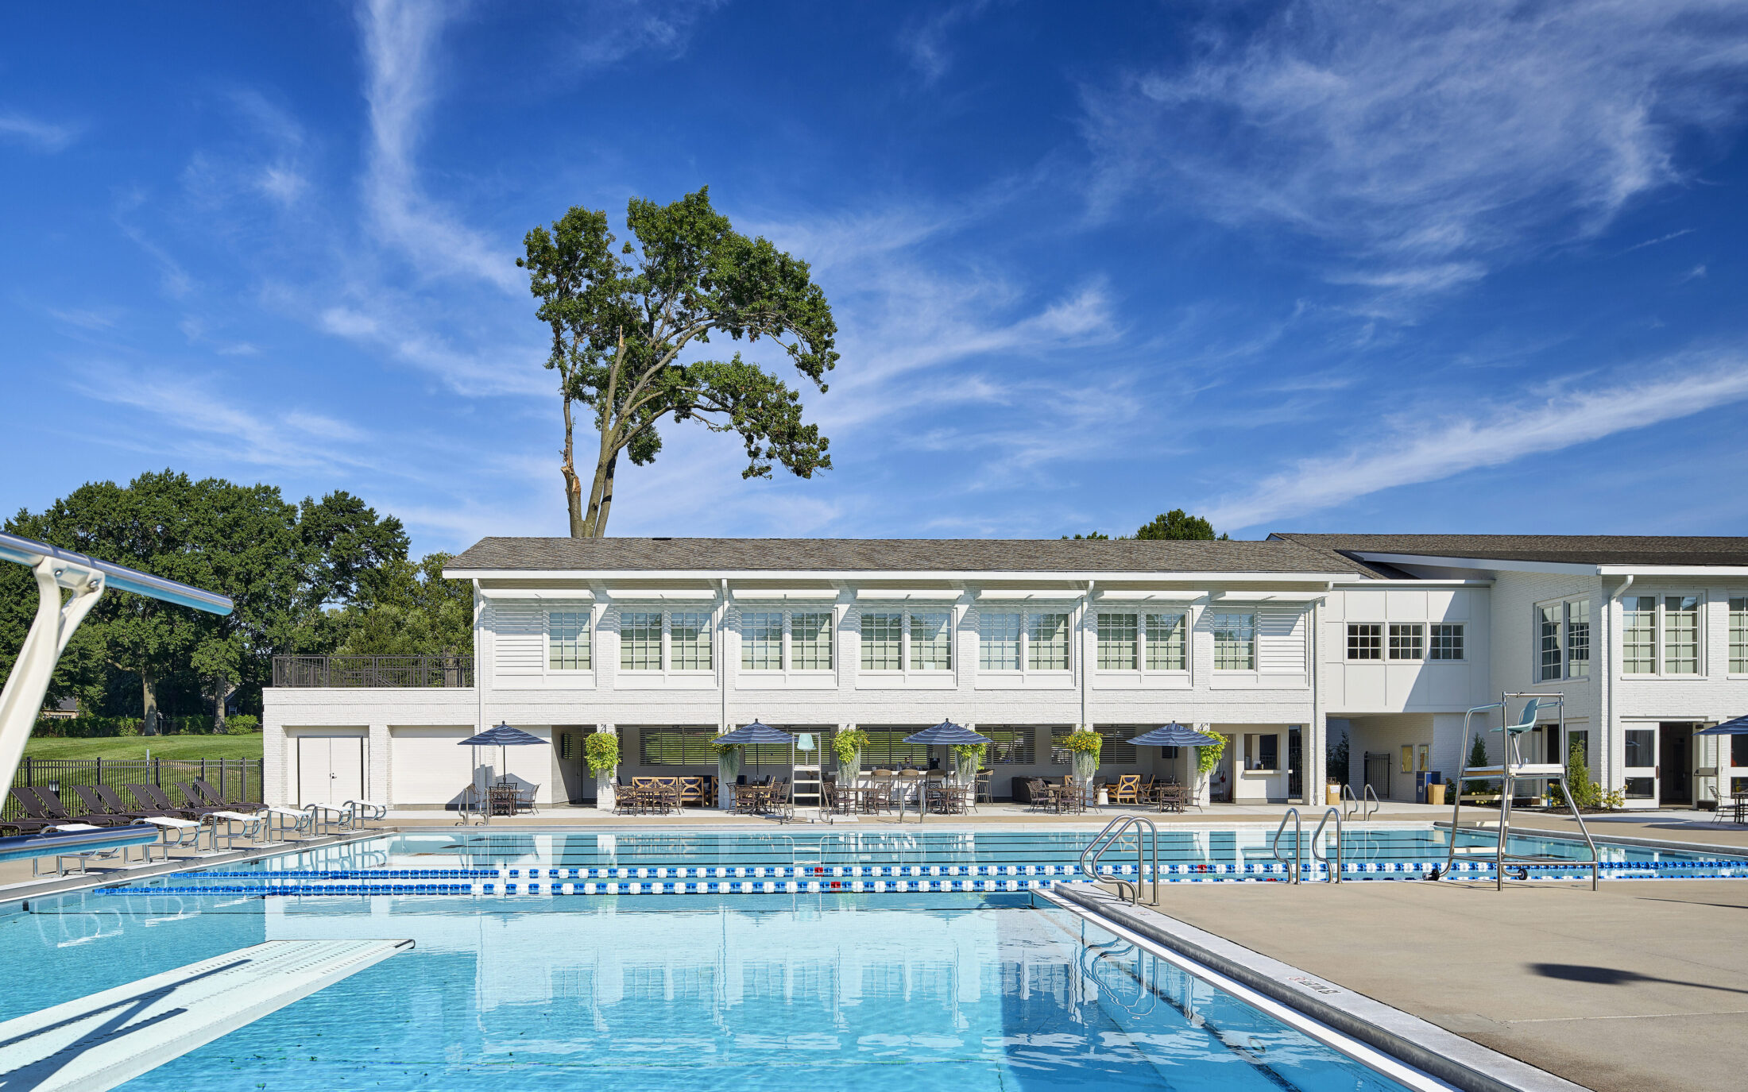
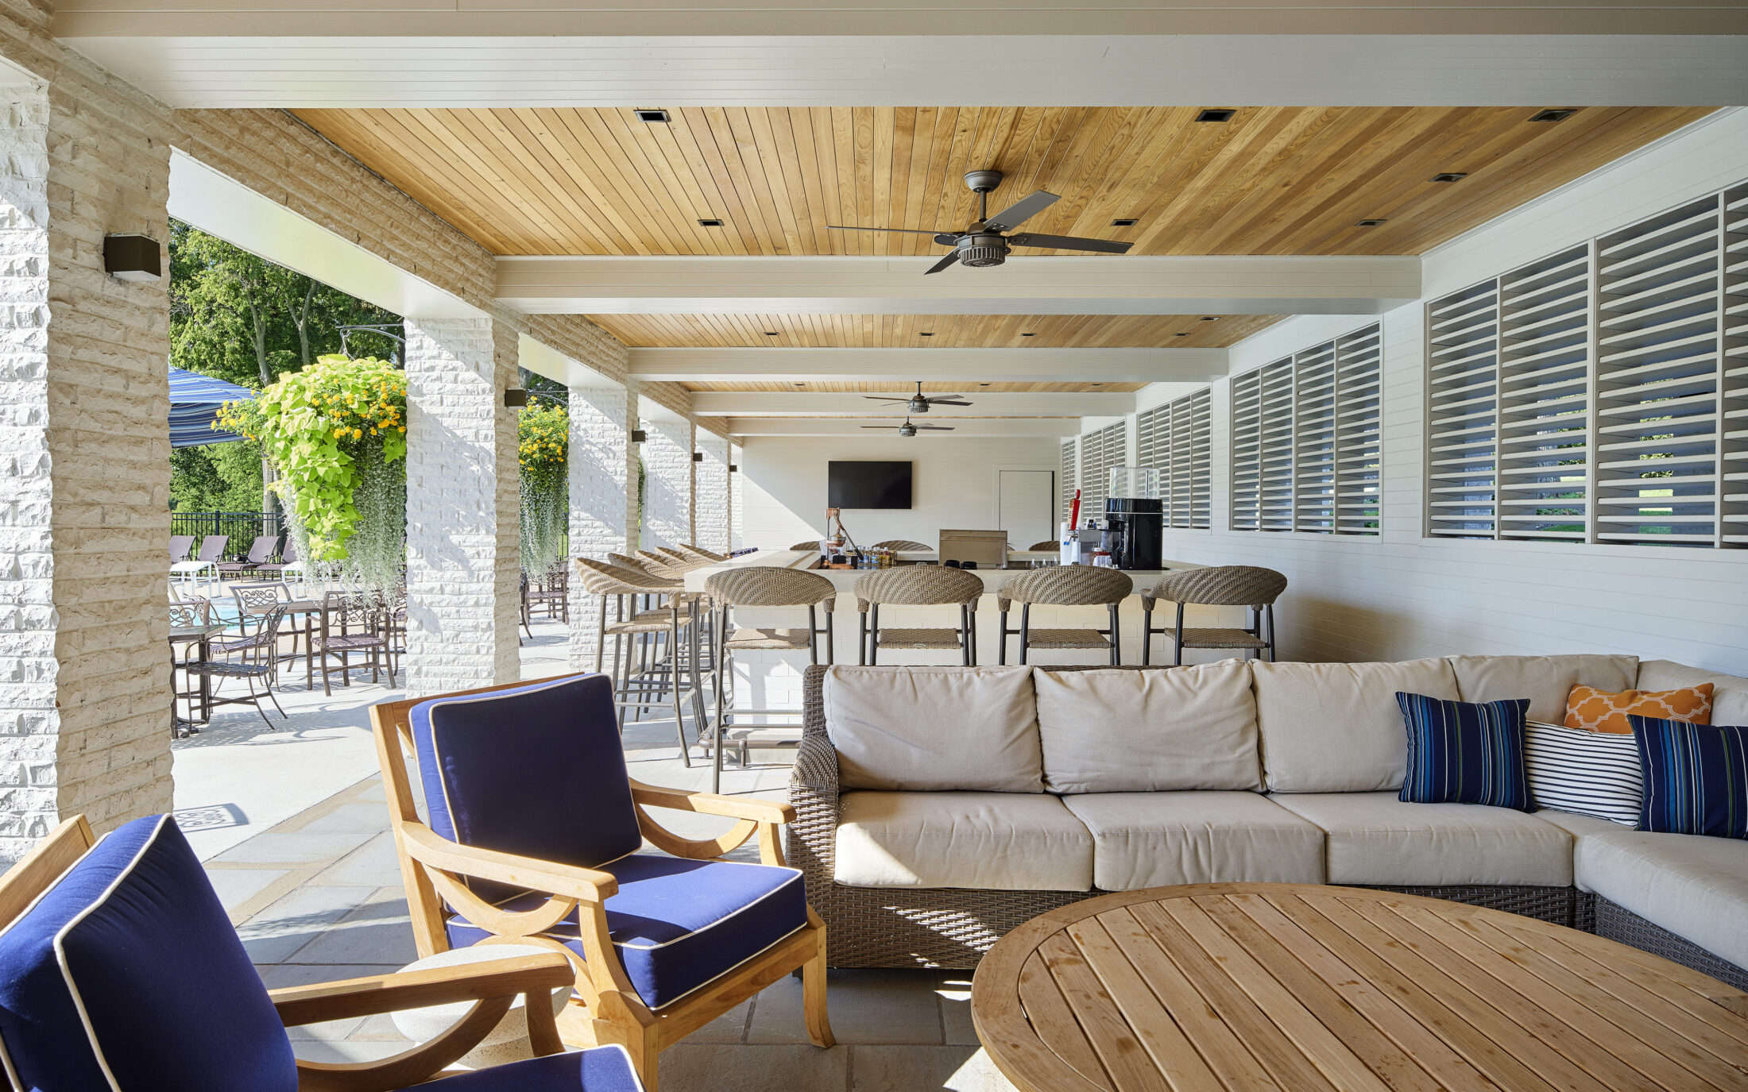
A new addition introduces a fitness room, snack bar, and pool cabana while restoring key elements of the clubhouse’s original architectural character. Proportions and materials were carefully considered to integrate seamlessly with the existing architecture, while details, furniture, and lighting create a relaxed, informal environment for members.
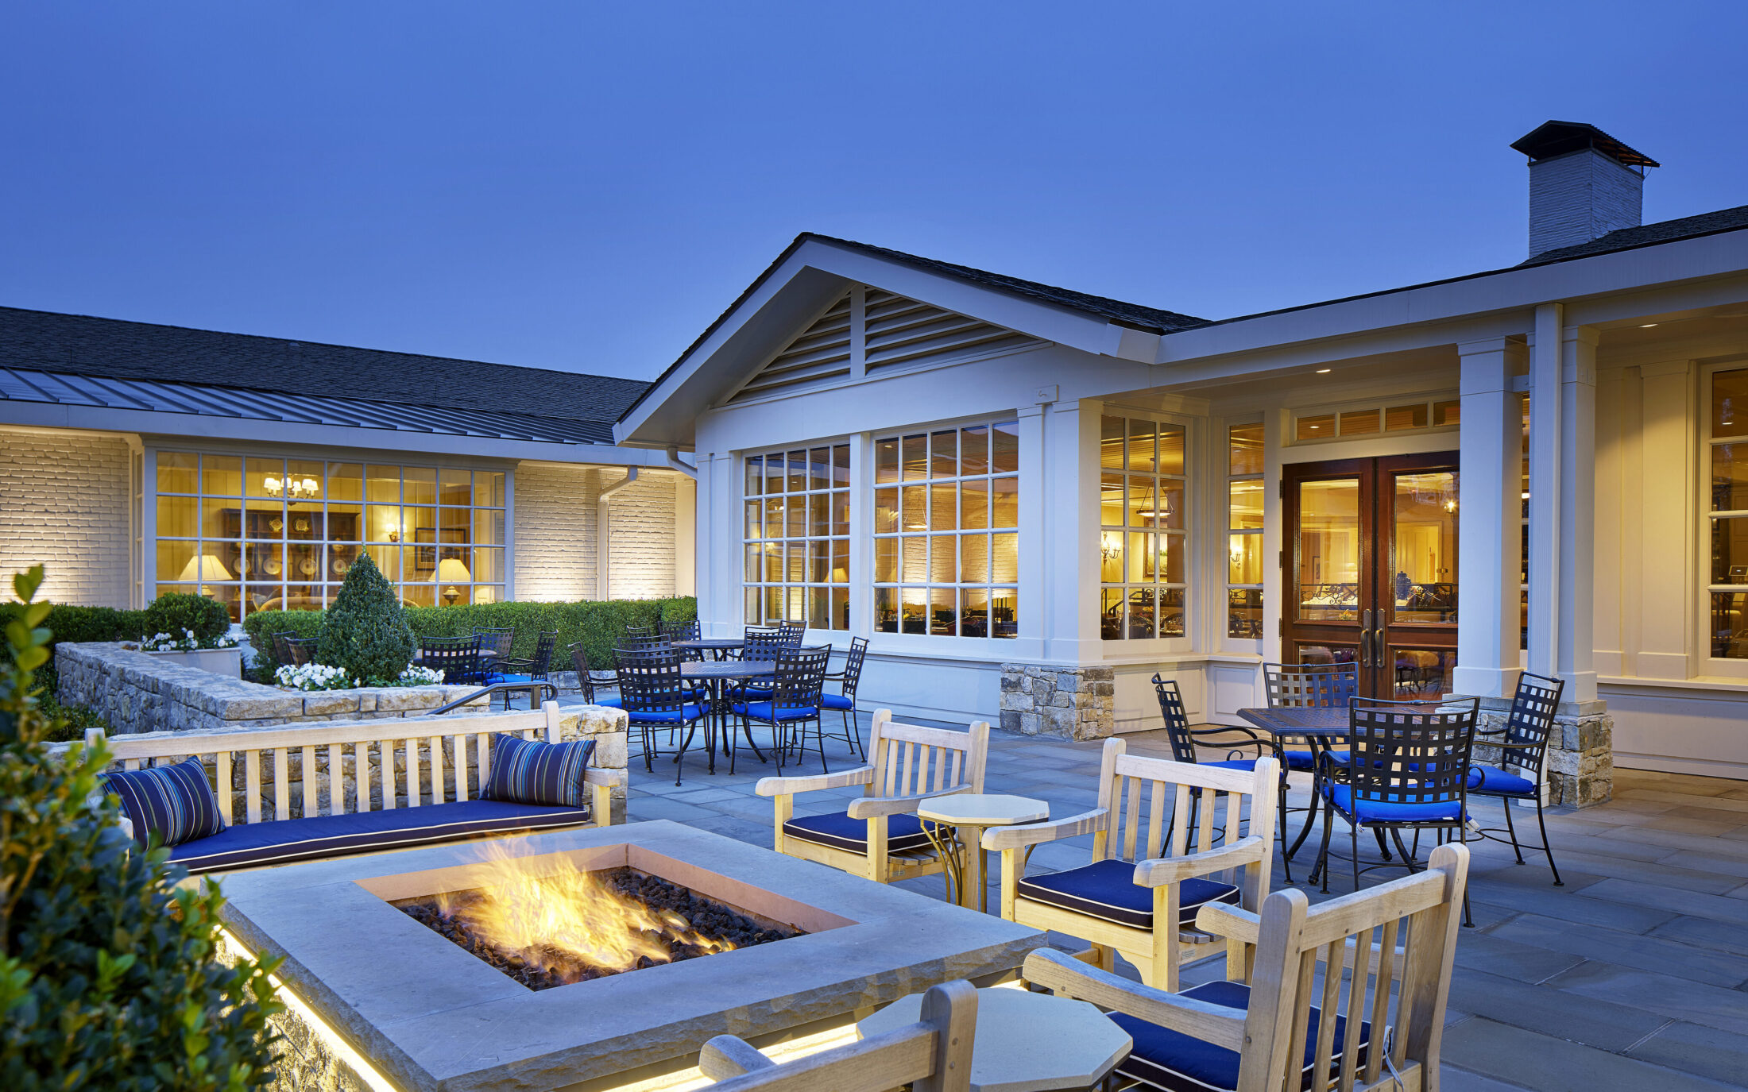
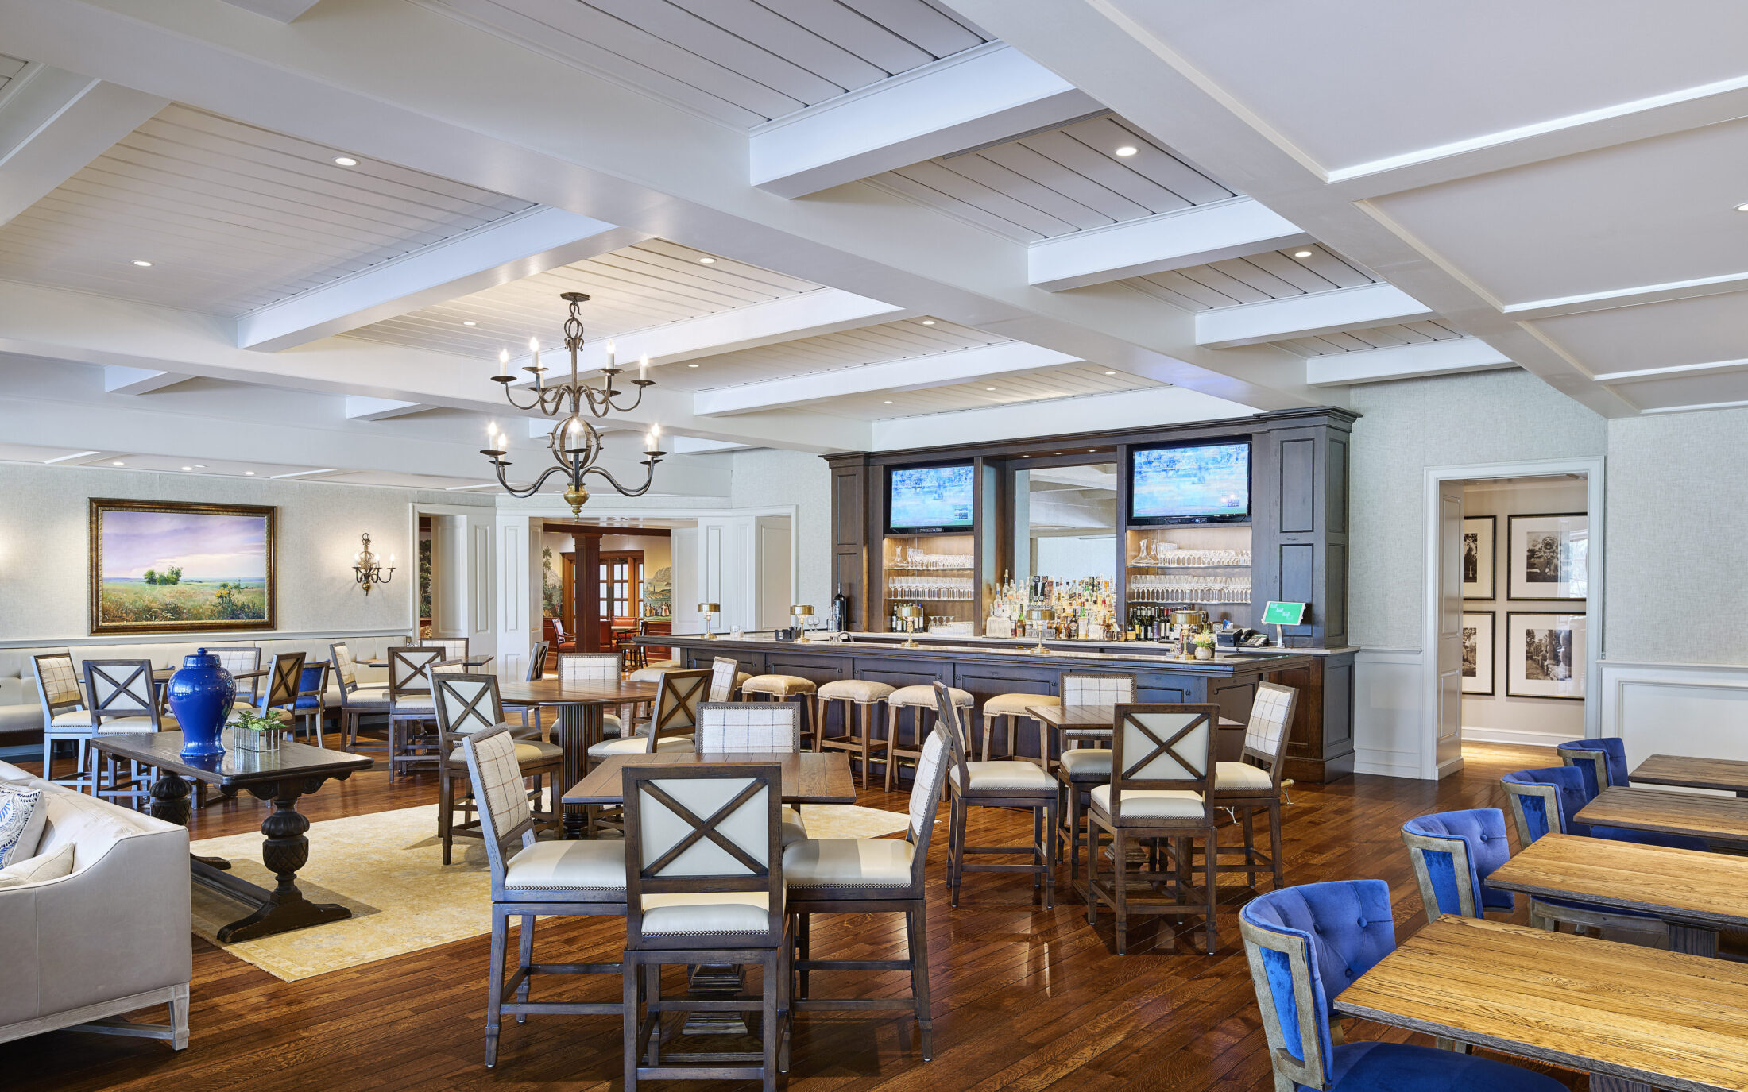
The project also includes transformations to the main dining room, lounge, and dining terrace, extending the renewed architectural language throughout the clubhouse.