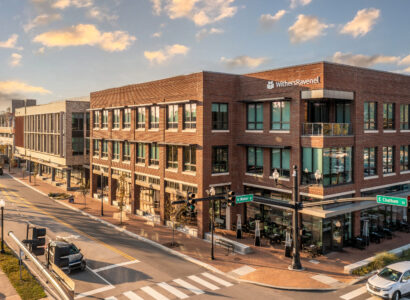
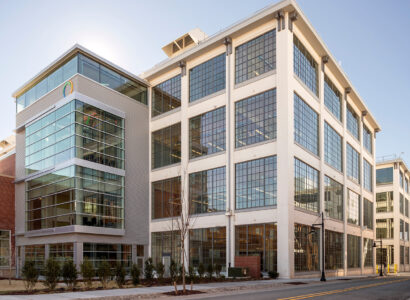
Adjacent to the established Woodside Athletic Club, Woodside Village brings together 91 residences with restaurants, shops, and office space in a mixed-use development designed to strengthen the surrounding neighborhood. Active ground-level uses engage the street and create opportunities for connection among residents, visitors, and the broader community.
The L‑shaped building is positioned along the street to define the corner and reinforce the urban edge, while parking and building access are discreetly integrated through the structure to create a more private, protected area at the rear of the site. This planning approach supports the city’s vision for multifamily growth while establishing a framework for the continued development of the surrounding campus.