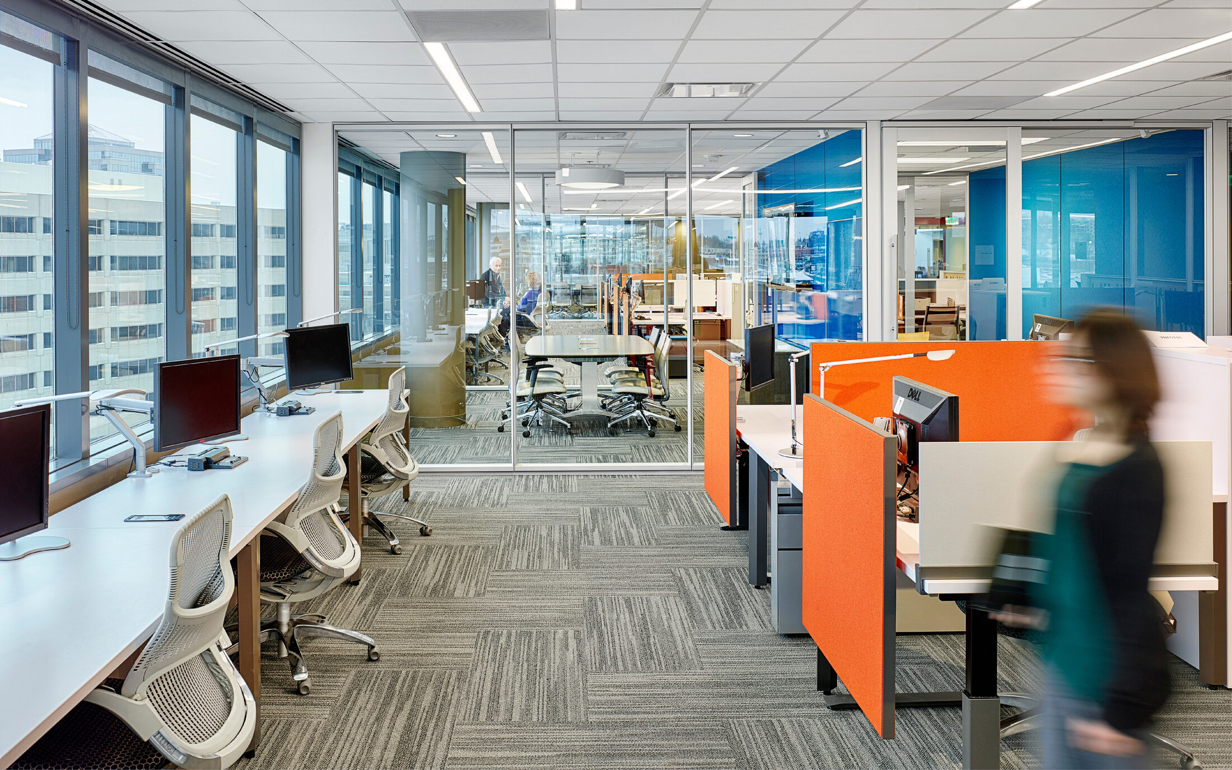
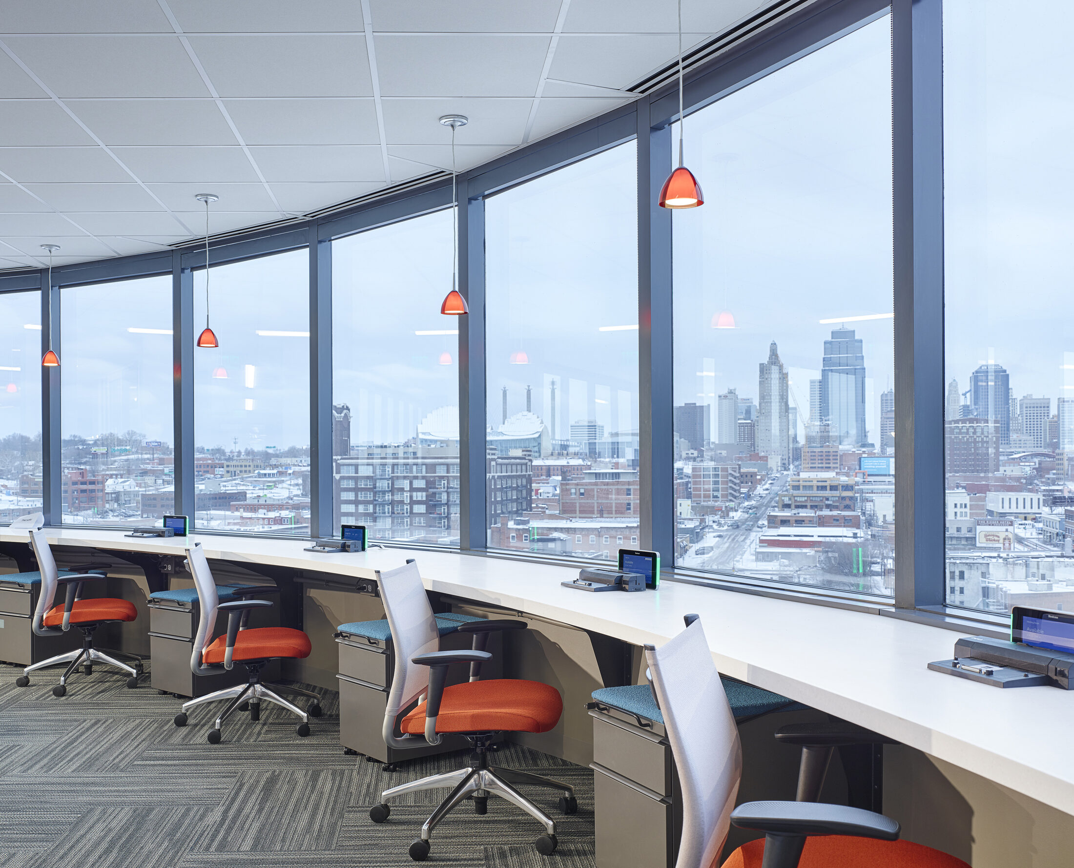
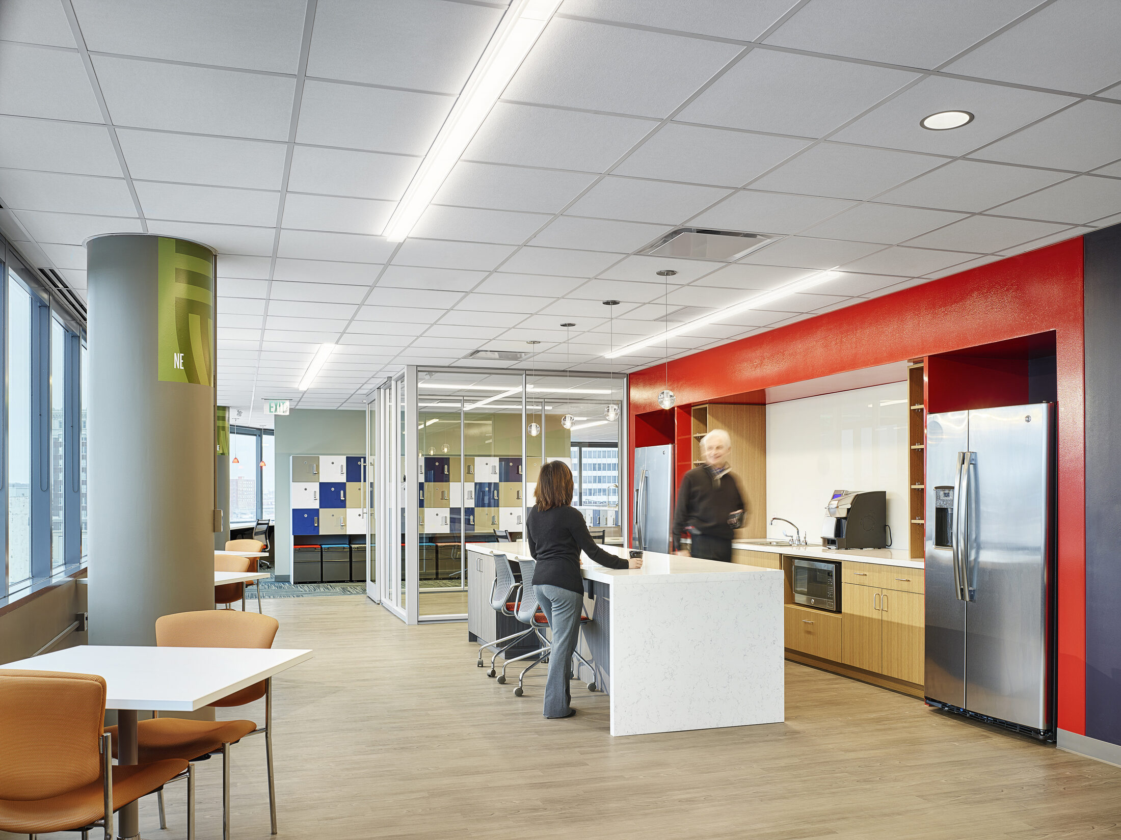
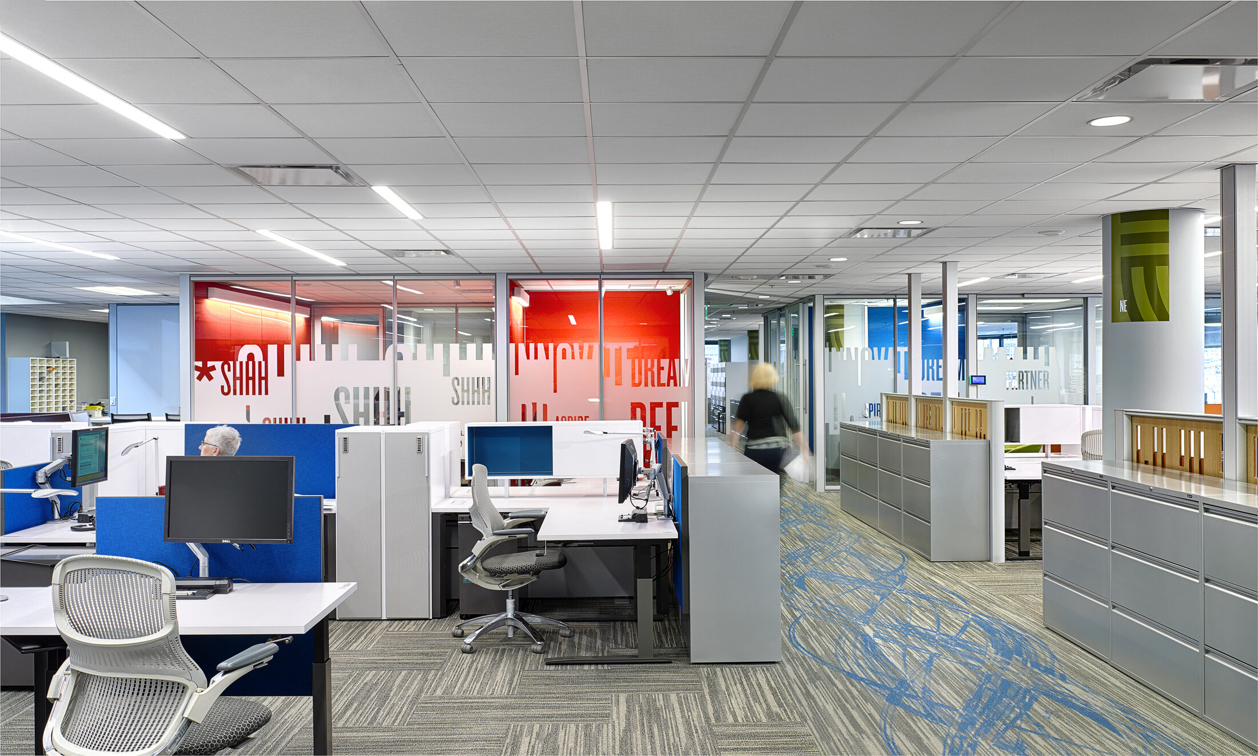
With nearly one thousand people relocating to Two Pershing Square, a unifying design concept was essential to create cohesiveness and continuity across seven floors. Open, transparent spaces promote fluidity and are organized consistently on each level, using accent colors and patterns to simplify circulation.
The design achieved a 50% reduction in square footage from the previous location and was intentionally planned for three people per every two workstations, supporting flexibility for a highly mobile workforce. “Hoteling” stations provide temporary touchdown spaces, complemented by small group huddle rooms, exercise workstations, acoustically controlled quiet spaces, large conference rooms, and lounge areas. This balance of environments allows employees to choose the right setting for their work.
The program incorporates technology that supports mobility, along with sustainability and energy-efficient strategies such as reusable construction materials, smart thermal and LED lighting control, and a DIRTT wall system made with recycled denim. Each agency is clearly identified with custom graphics at its suite entrance and highlighted by bright transition portals and welcoming conference rooms.