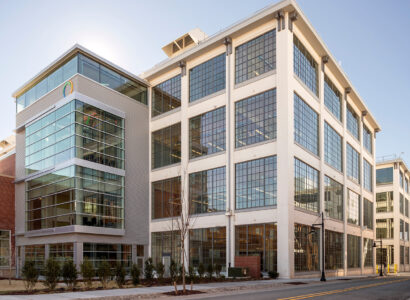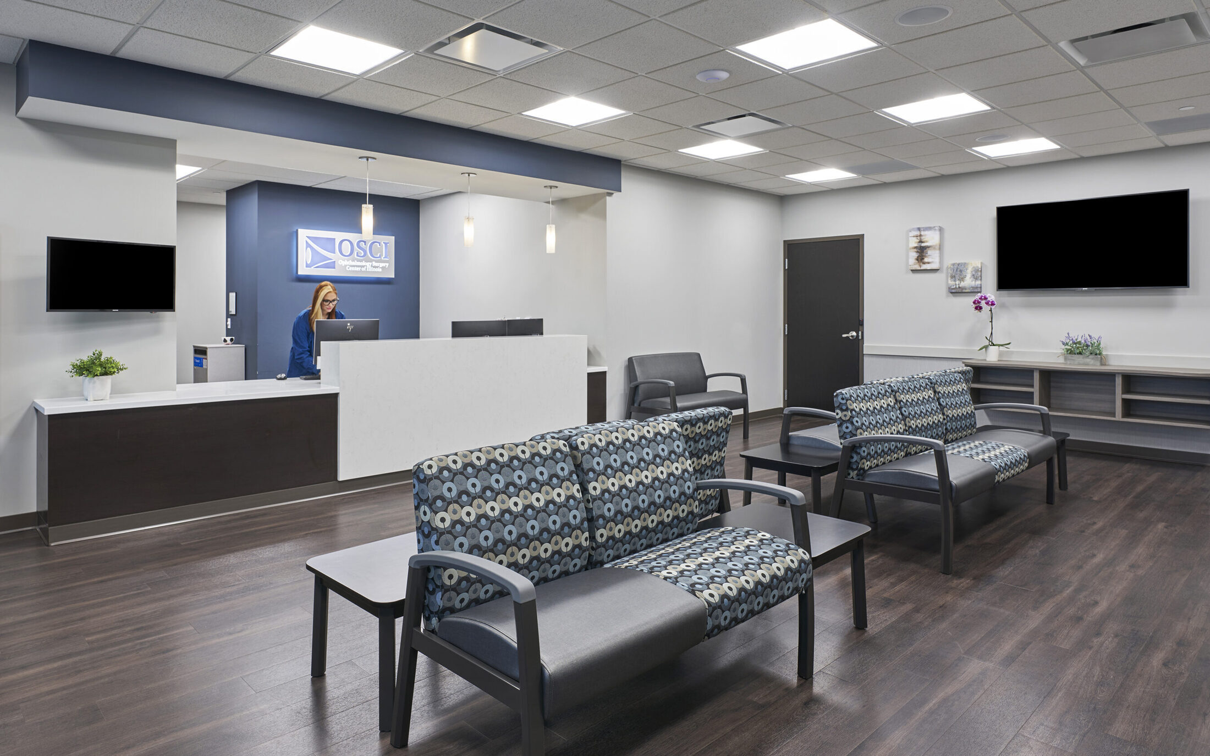
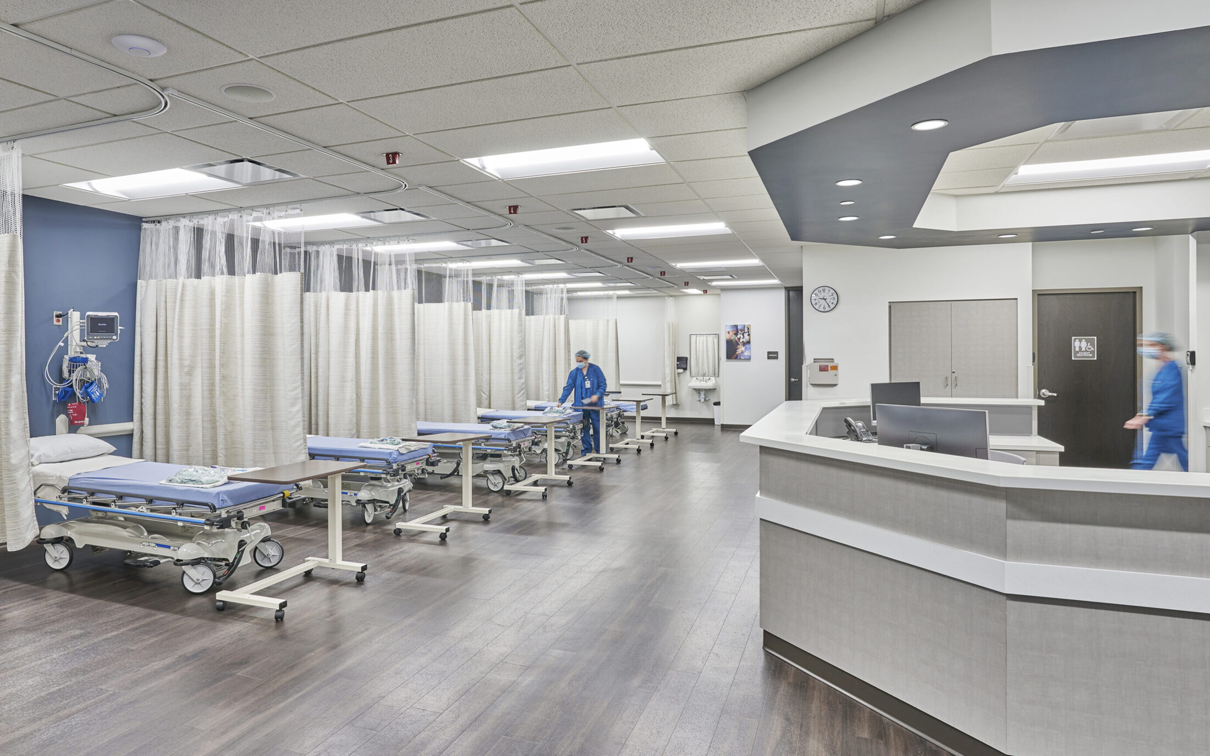
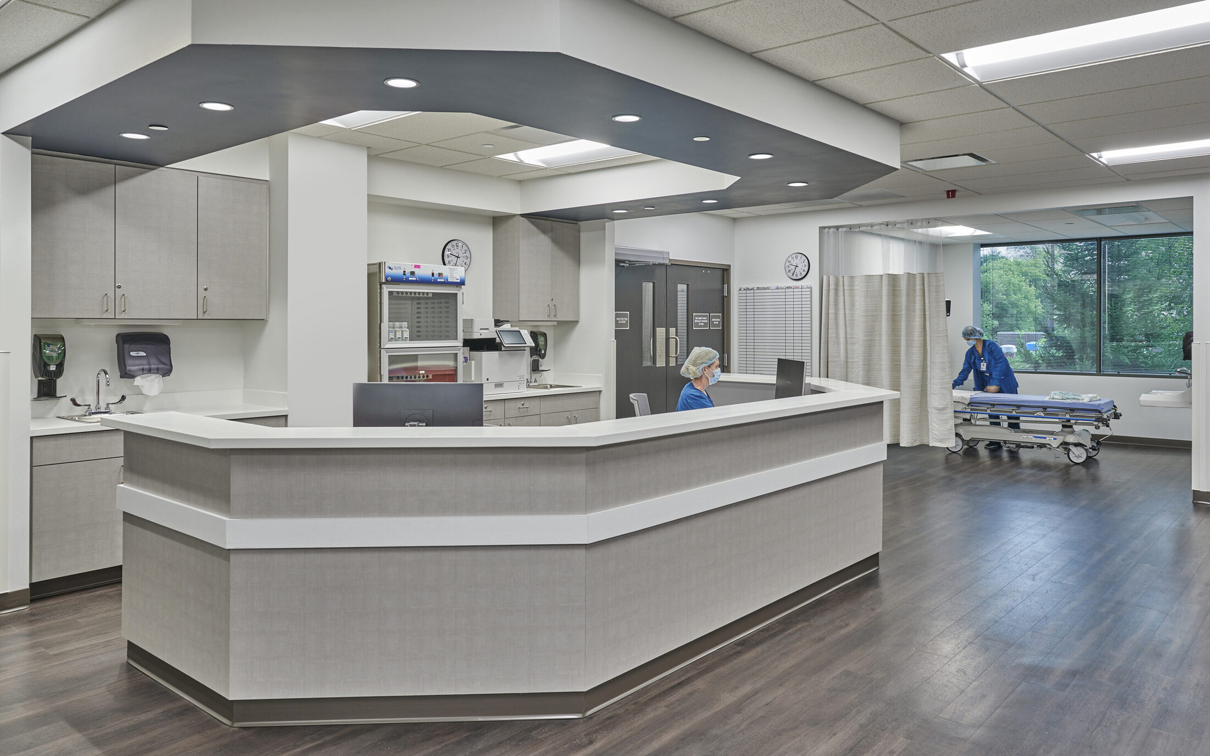
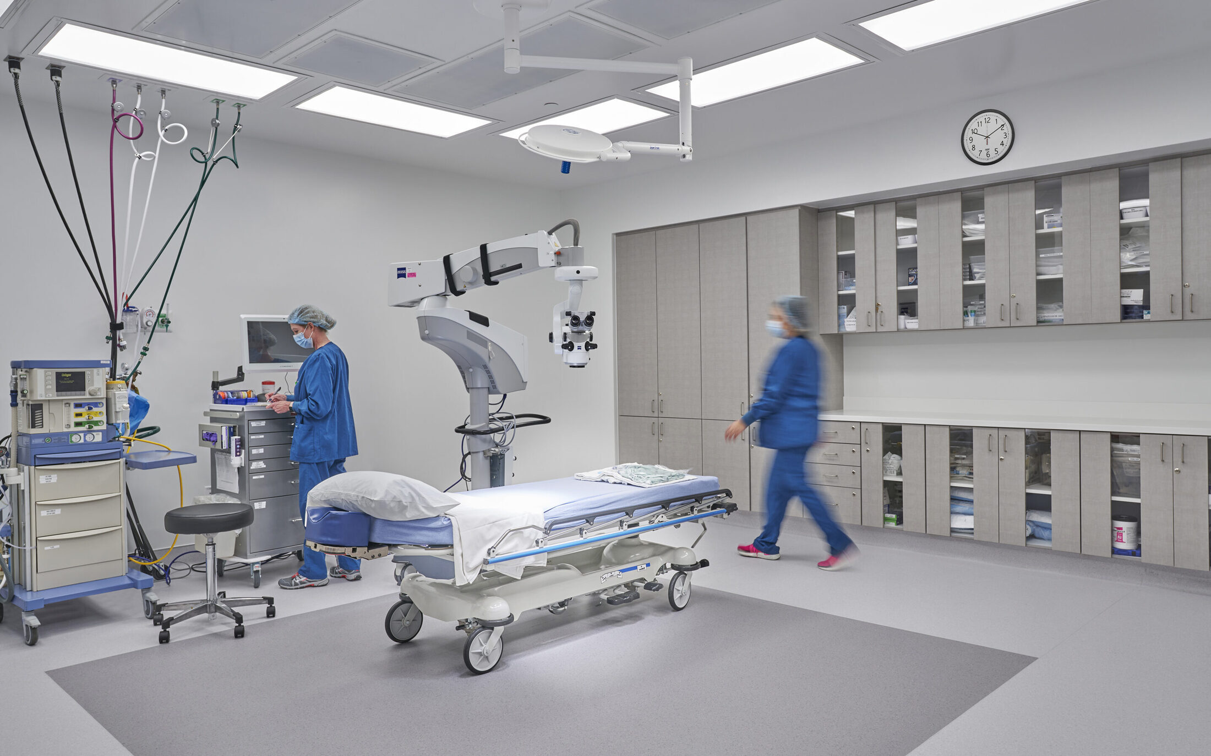
The Ophthalmology Surgery Center of Illinois adapted an existing tenant space to create a dedicated outpatient surgical facility with direct access for patients. Because the available suite exceeded the surgery center’s space needs, the design team worked with the landlord to subdivide the floor and create a new public corridor serving multiple tenant suites. A new exterior entrance provides patients with direct access to the surgery center without requiring them to pass through the building’s main lobby.
Adapting the existing building required coordination around a public egress stair located within the surgery center footprint, along with the installation of an independent HVAC system, upgrades to the electrical service, and integration of an emergency generator.
During design, the owner expanded the project by leasing adjacent vacant suites. The additional space accommodates a conference center and separate eye center. The conference center provides overflow patient seating, space for large staff meetings, and the ability to remotely observe surgical procedures.