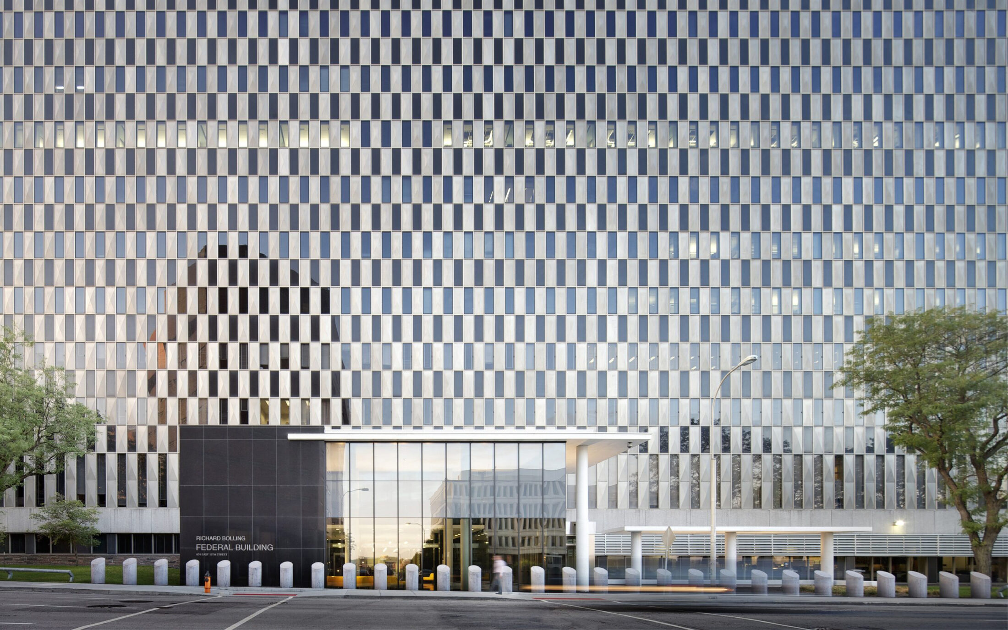
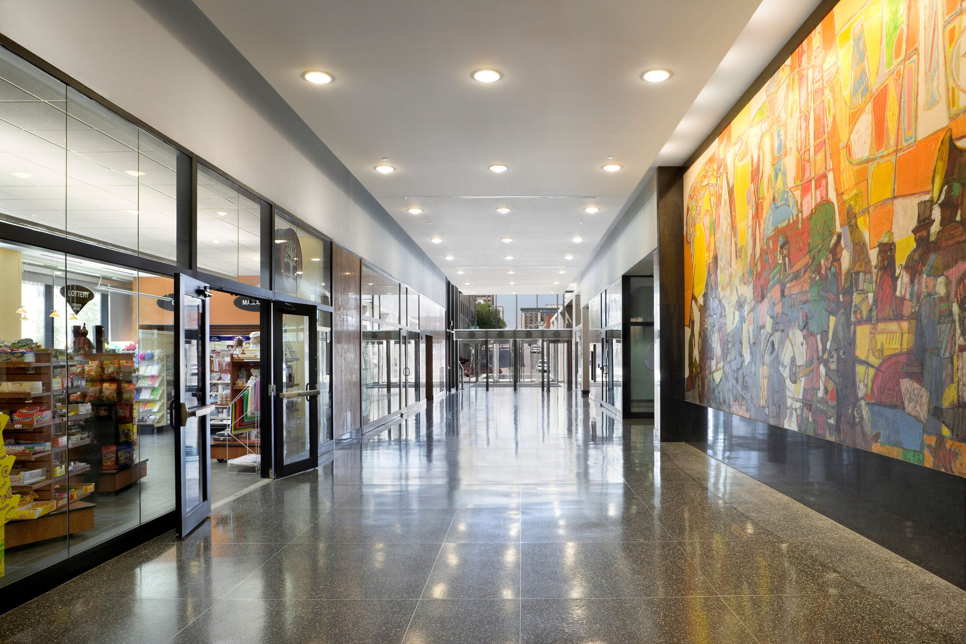
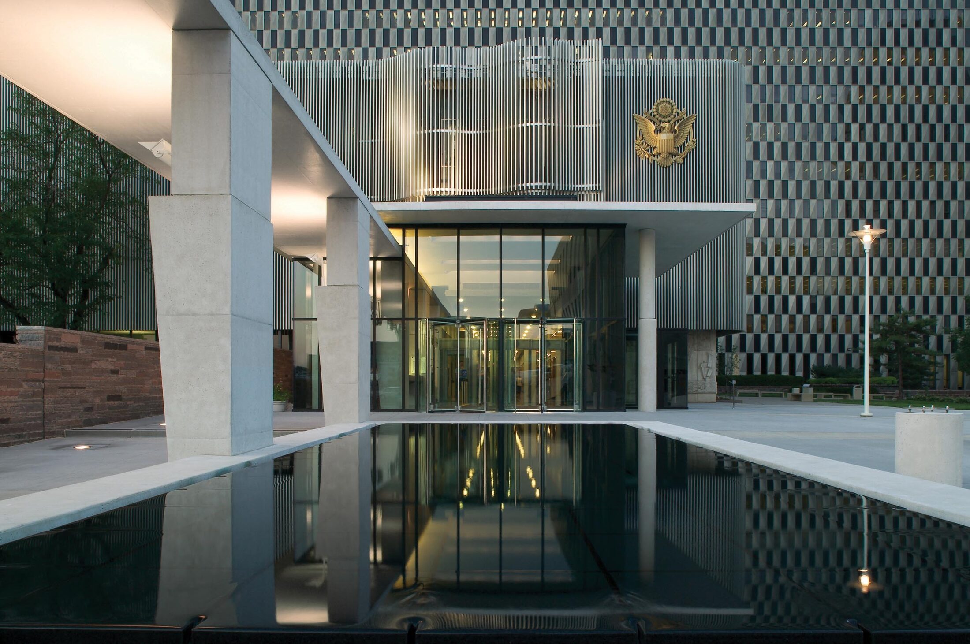
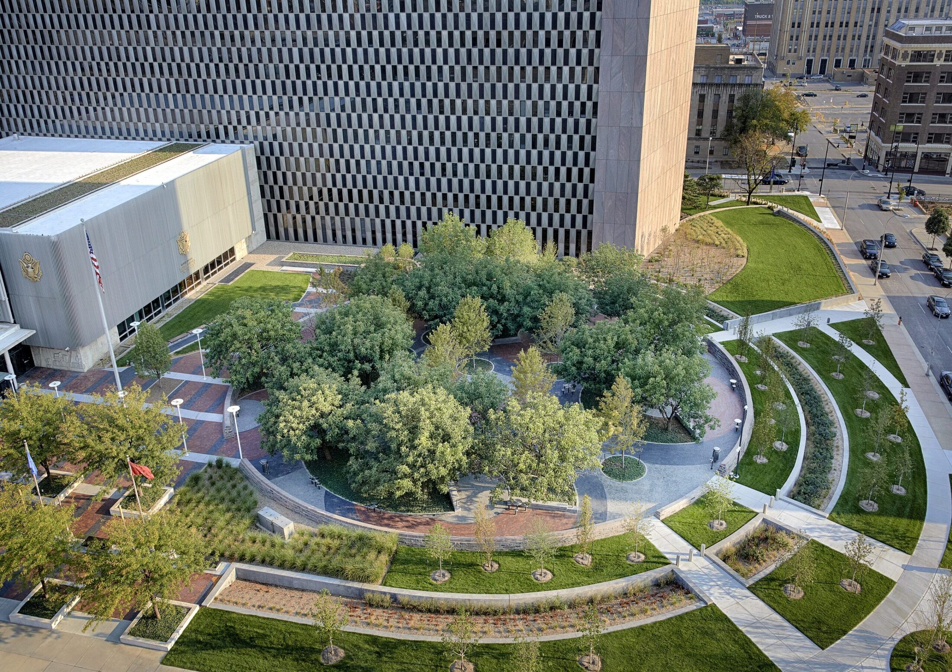
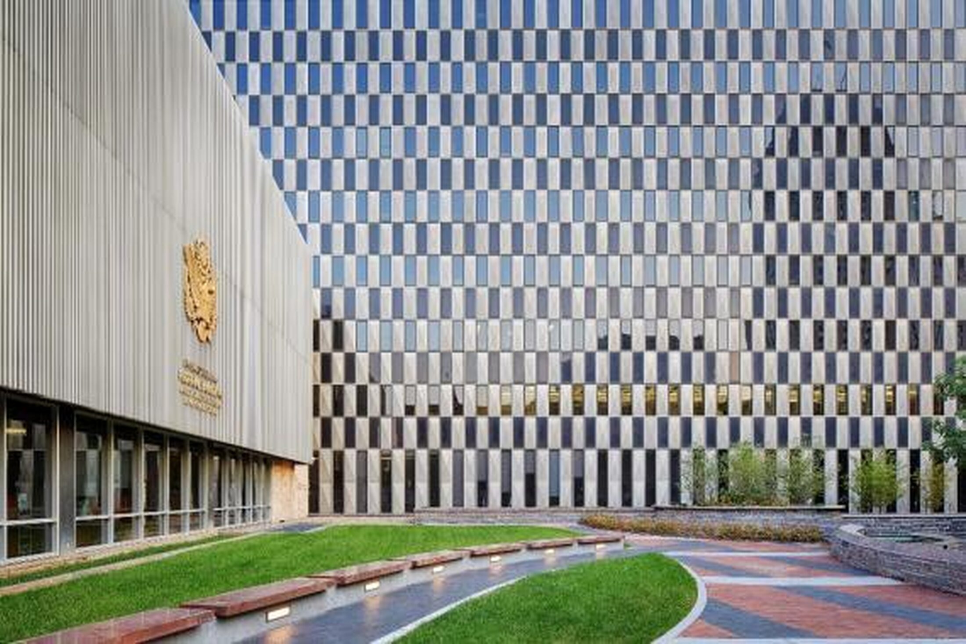
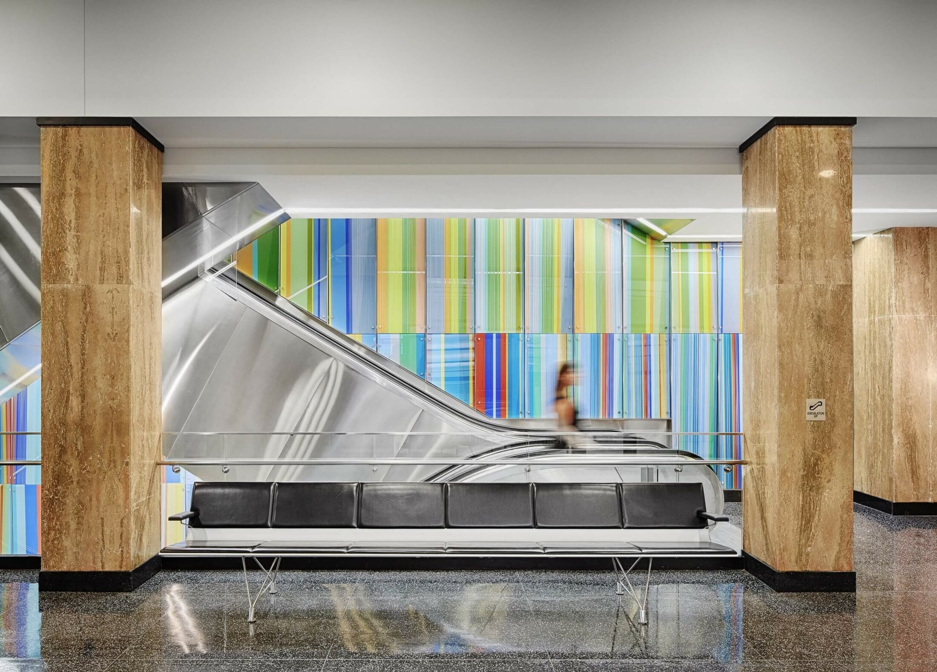
From 2000 through 2015, circulation, security, workplace environment, and sustainability were significantly improved while maintaining continuous operations through complex construction phasing. This project was a Design Excellence commission, and INVISION provided both design services and construction management services over the course of four independent phases.
Design enhancements included anti-terrorism and blast protection measures, as well as asbestos abatement. The project began with a new north entrance and ground-floor corridor improvements to reconnect the building with the city and establish a more pedestrian-oriented environment inside. A new south entrance aligned with the north, reinforcing the “Streets in the Air” concept. Redesigned elevator lobbies provided visual connections to the perimeter glass, improving wayfinding and dividing the building into more manageable parts. Dated finishes were replaced with wood, tile, and stainless steel, while tenant spaces were updated with sloped ceilings that reflect daylight deep into the core.
Sustainability initiatives included a building automation system and high-performance glass. Completed under the GSA PBS Design Excellence Program, Phases 3 and 4 achieved LEED Silver certification.
Throughout all phases, INVISION served as Construction Management Advisor. We conducted schedule analysis, led weekly OAC meetings, tracked and managed RFIs, prepared and negotiated project change orders, conducted QA inspections and documentation, and coordinated all tenant activities.