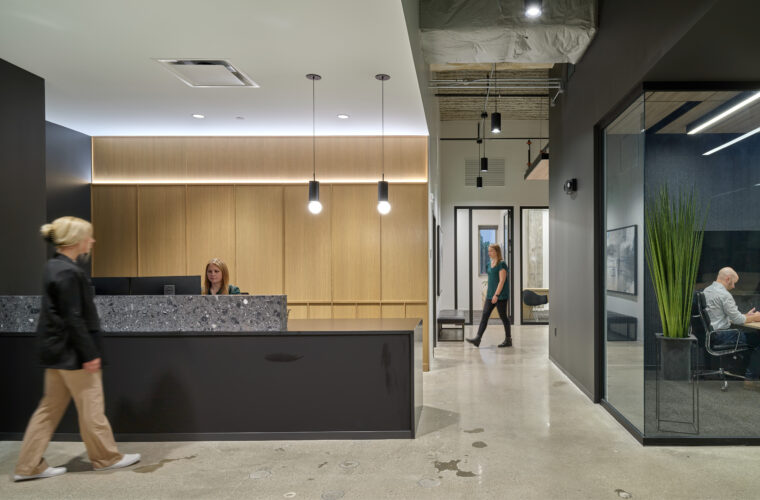
Jester Insurance’s new office in downtown Des Moines blends sophisticated corporate design and innovative architectural solutions to foster transparency, connectivity, and employee well-being. The overarching objective of the …
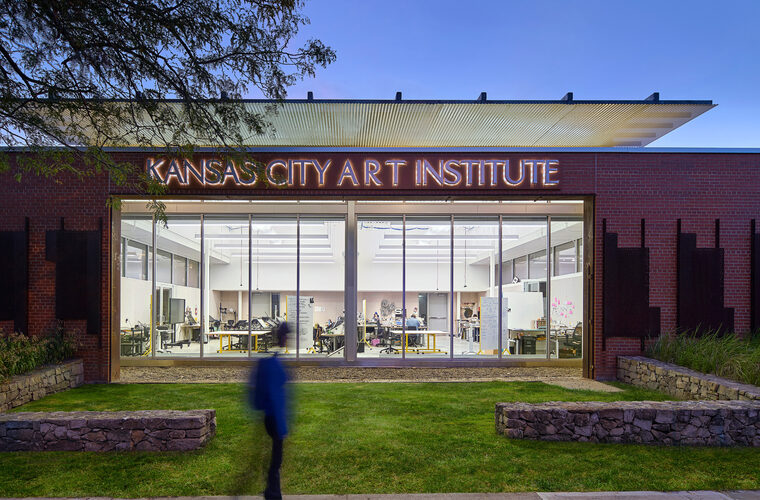
Originally constructed in 1951, Irving Hall houses the Kansas City Art Institute’s Departments of Graphic Design and Animation. Faced with the need for two additional general-purpose classrooms within a limited budget and …
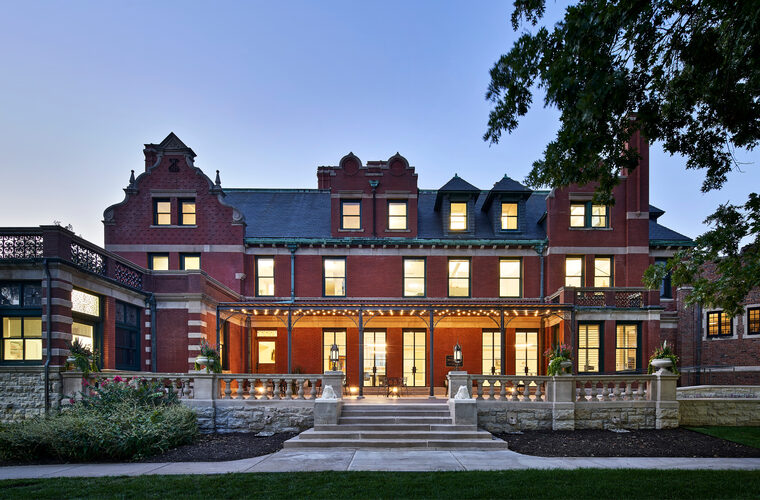
Originally constructed in 1895 as the residence of businessman and civic leader August Meyer, Vanderslice Hall was donated to the Kansas City Art Institute in 1927 by Howard Vanderslice. Since then, it has served as the …
With a strong desire to create a community hub, Zach and Ann Dobeck reached out to INVISION to collaborate on their goal. Early in design, it became clear that this new construction brewery would achieve multiple “firsts.” …
The Knoxville Hospital & Clinics’ expansion focused on three key expansions — the 3,100-square-foot infusion clinic, 7,500-square-foot specialty clinic, and 2,250-square-foot administrative suite.
The facility is designed …
The Lake Lenexa dam and spillway serve as the defining centerpiece of Black Hoof Park, integrating critical stormwater infrastructure with opportunities for recreation and education. The 35-acre lake reflects the City’s …
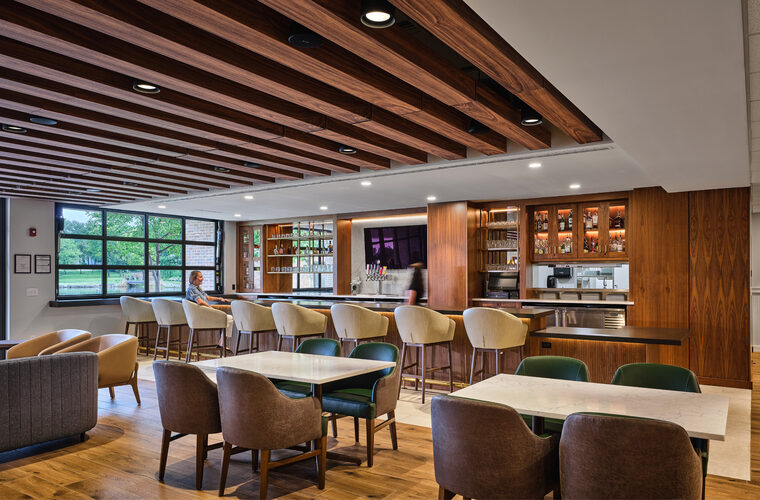
INVISION provided architecture and interior design services for the renovation of existing lower-level space at Lakeview Village, an assisted living community. The project introduced a new pub and dining facility with three …
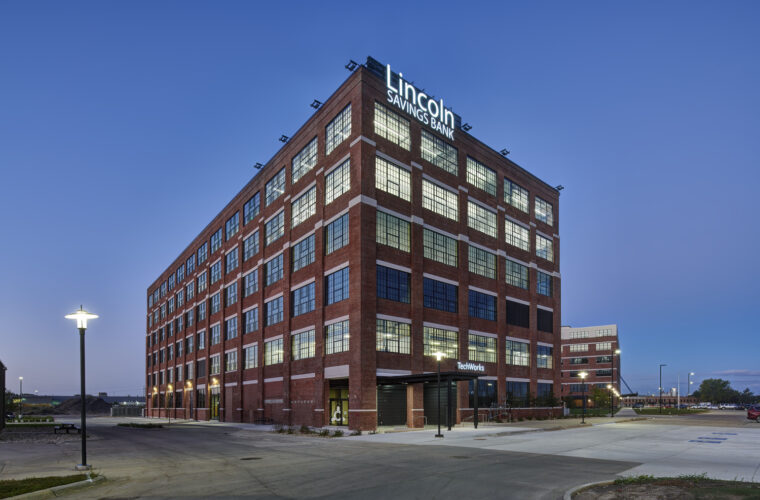
Lincoln Savings Bank’s (LSB) significant growth over the past few years made it necessary to find a space that would accommodate them well into the future. With the desire to remain
centrally located in Waterloo, they reached …
The Robert and Monica Jacoby Center for Breast Health was created to bring comprehensive breast care together in one welcoming, convenient place. The facility offers patients access to all the specialists and technology they …
The Mayo Atrium Building & Parking Garage serves as a vital connection point within the Mayo Clinic Hospital Expansion, bringing together thoughtful design, functionality, and future growth potential. The new two-story, …