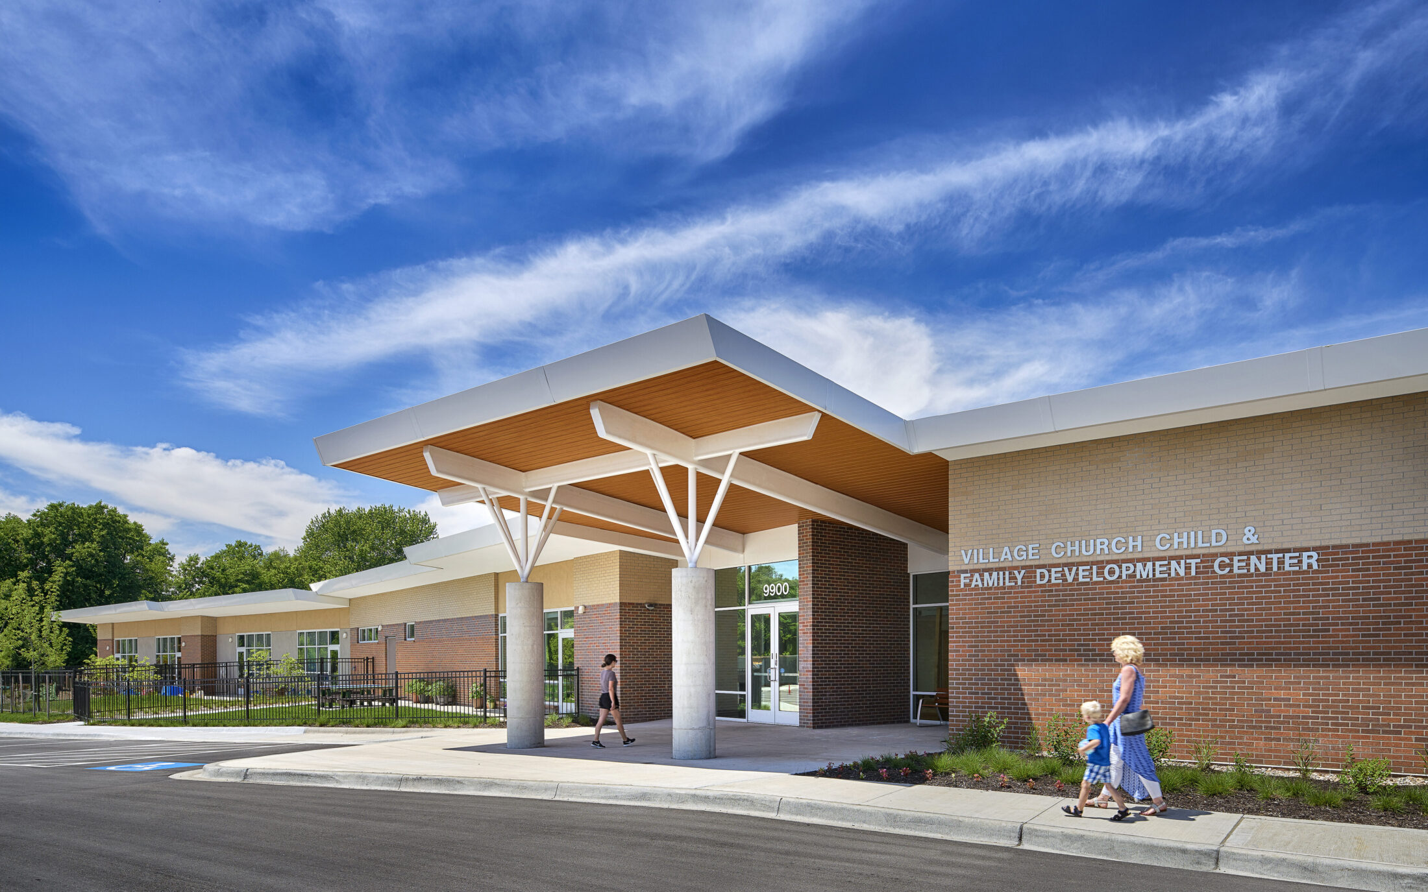
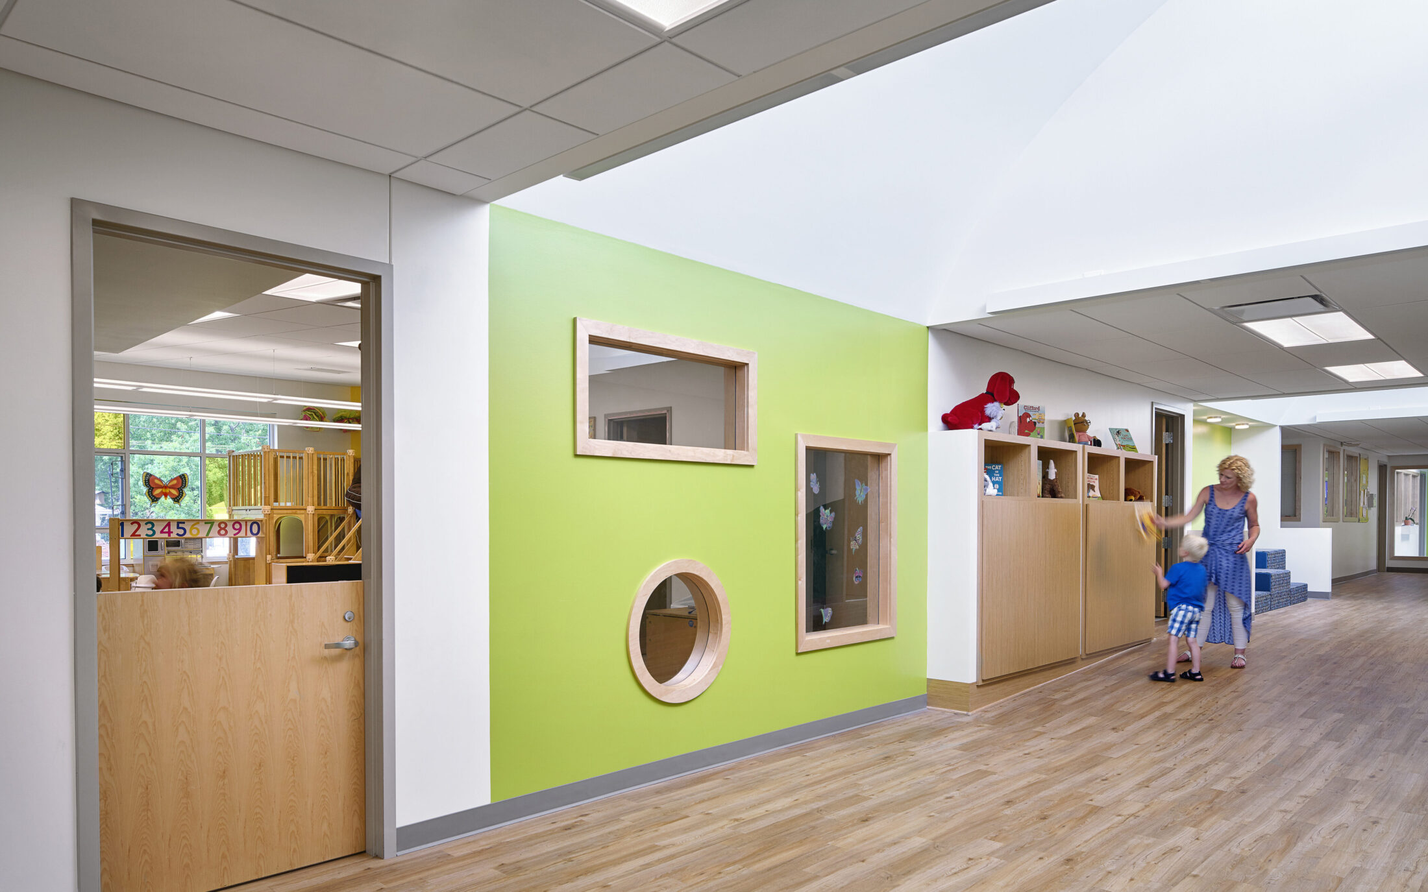
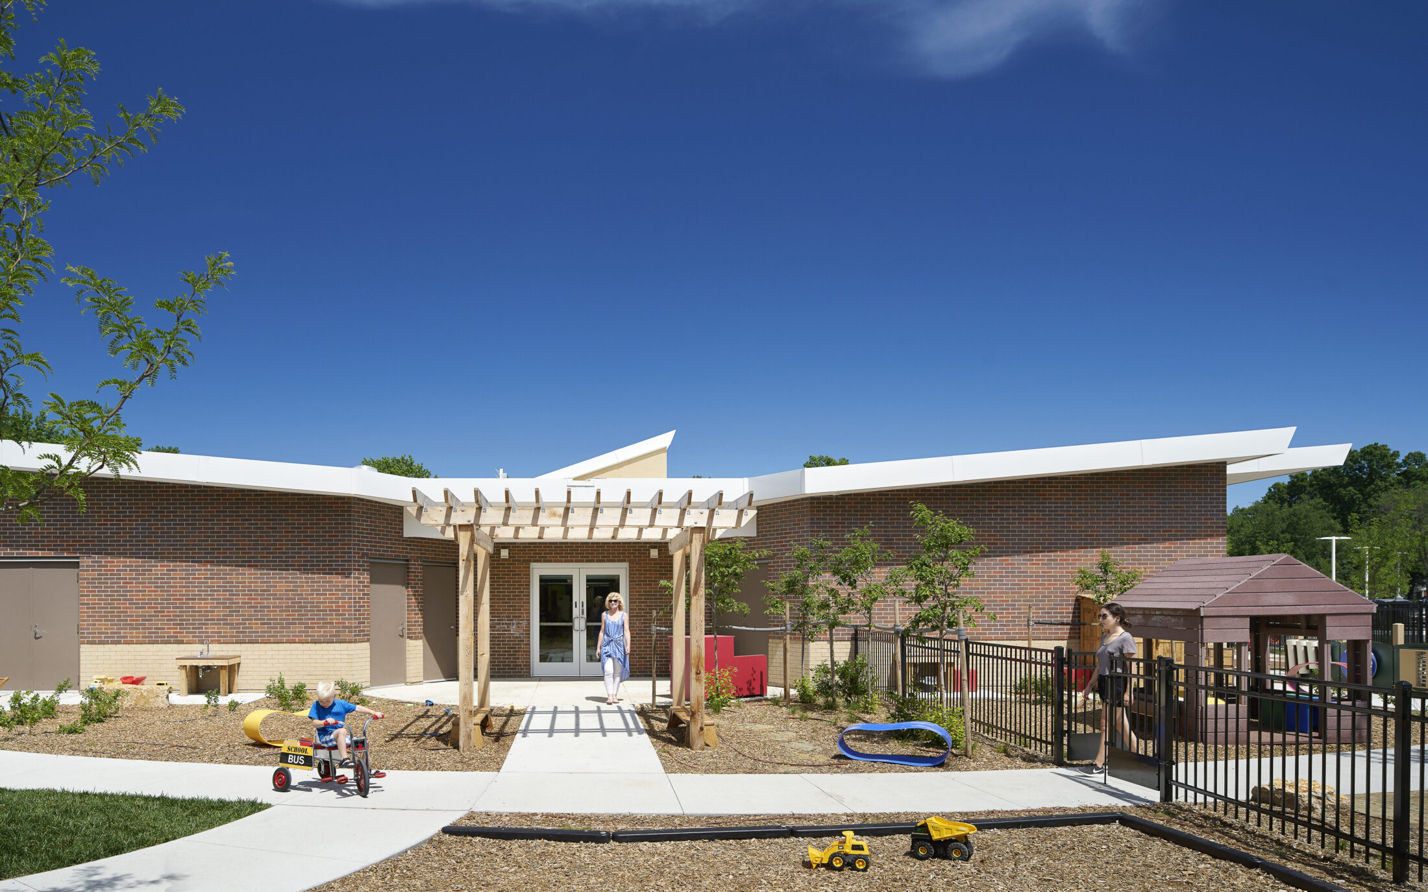
Created to support Village Church’s growing outreach ministries, the master plan establishes a welcoming community resource across the eight-acre site. The two-building concept thoughtfully organizes parking and outdoor activity spaces within the site while responding to the surrounding residential neighborhood. Input from church, neighborhood, and governmental stakeholders helped shape the overall plan.
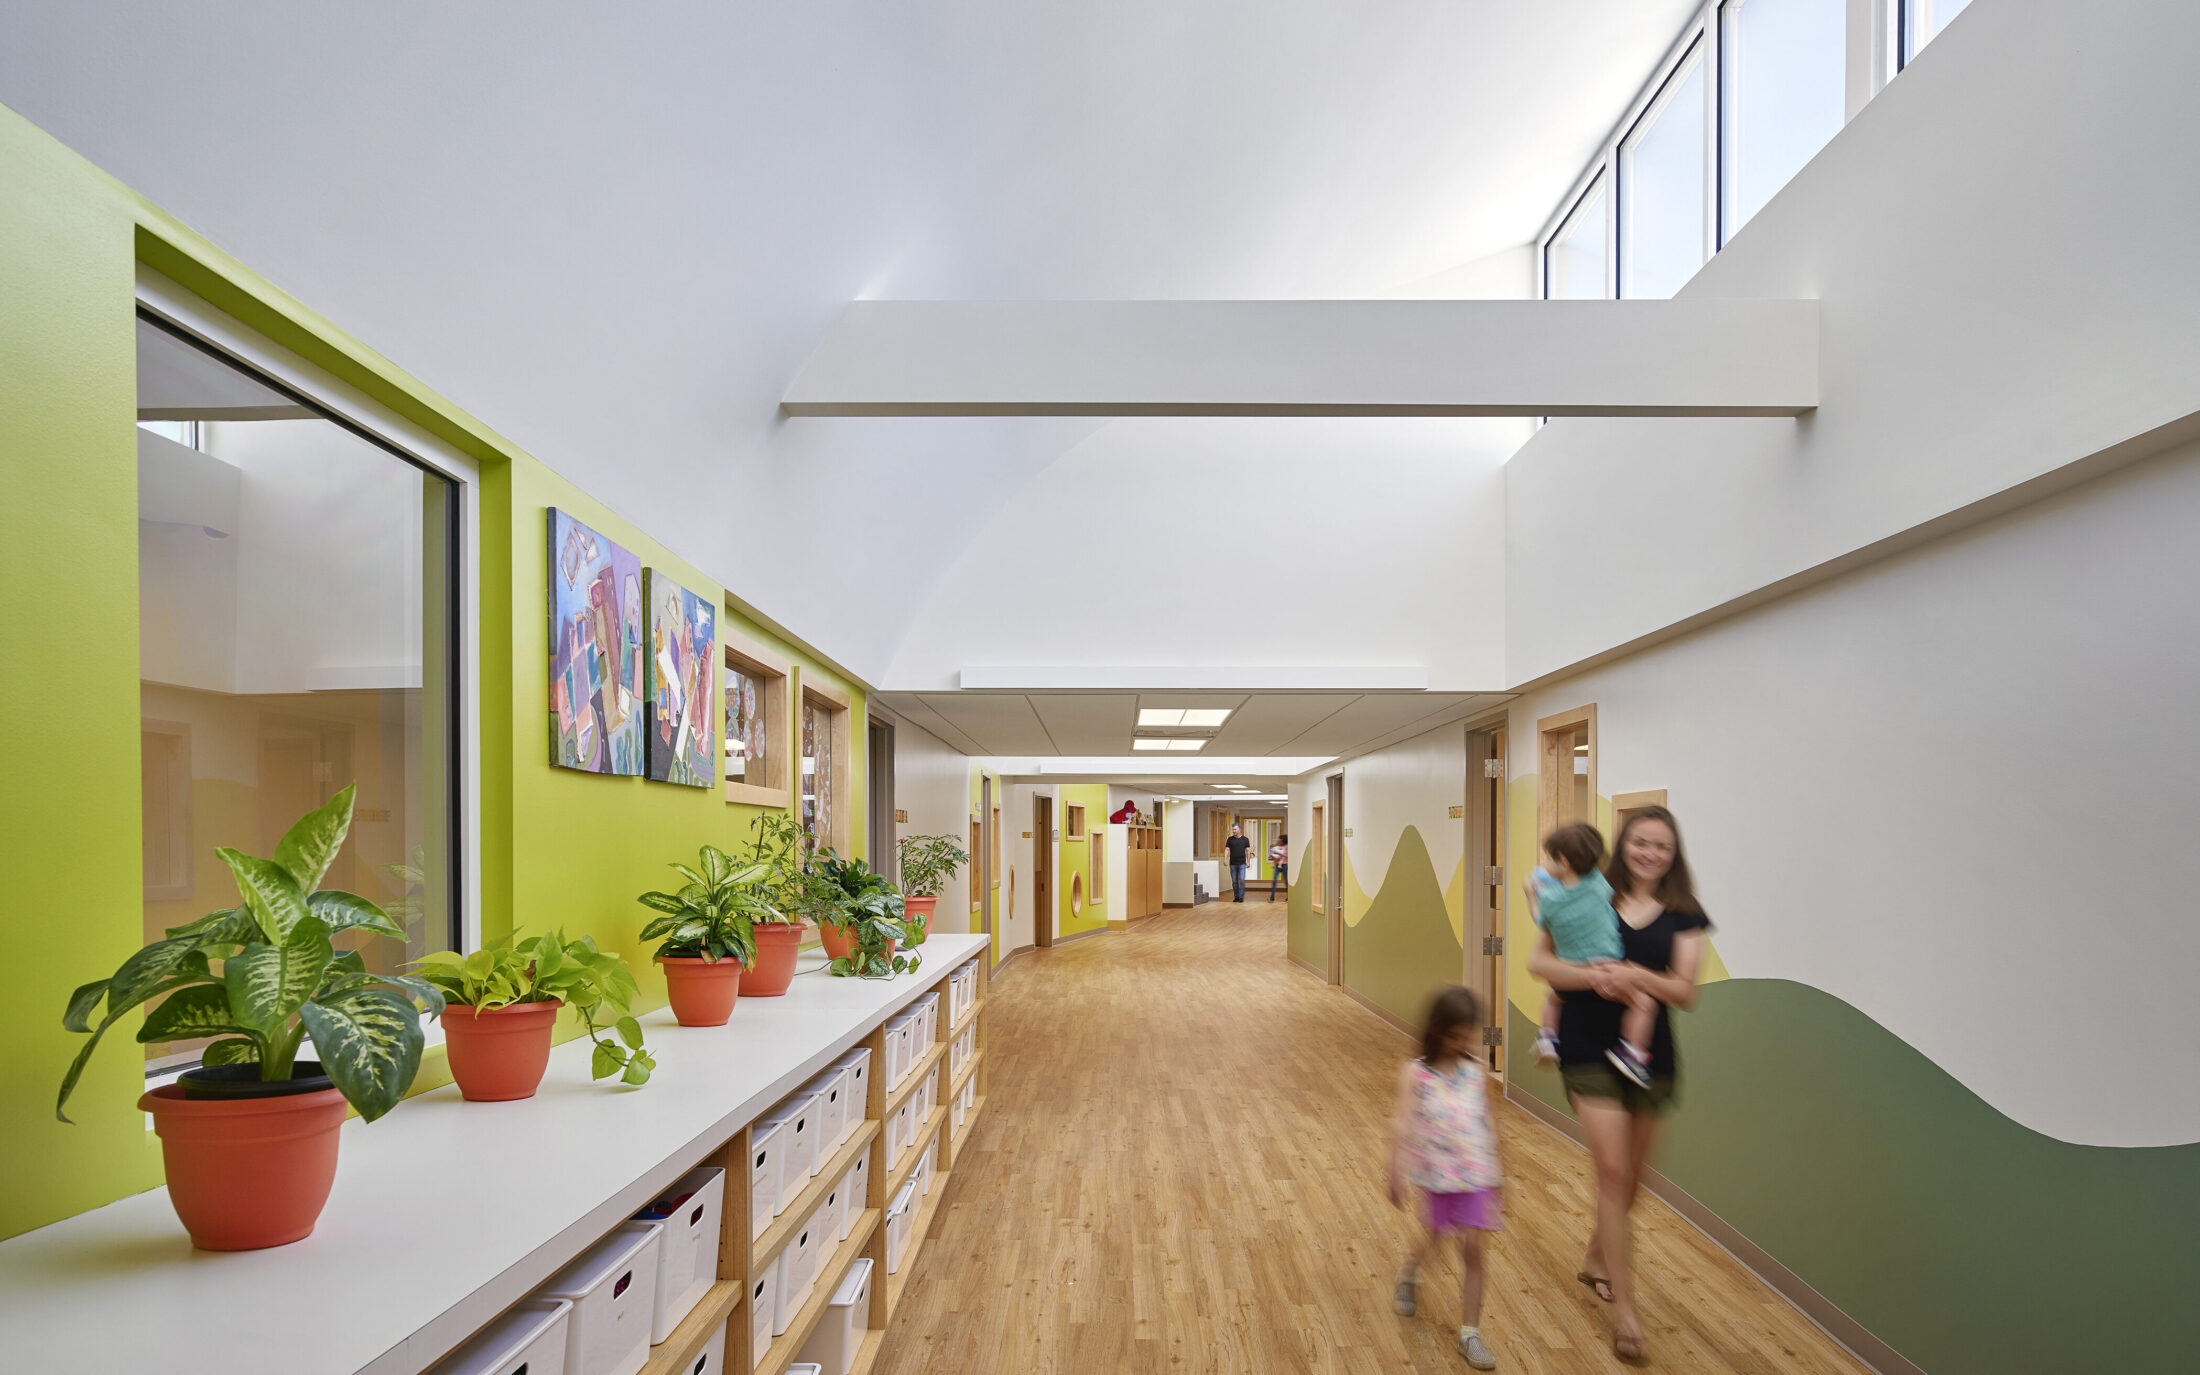
Phase 1 included the food pantry, clothes closet, and computer ministries, while Phase 2 introduced a childcare center and meeting spaces. The design balances a contemporary architectural expression with a sense of permanence, stability, and openness. Sustainable features include abundant natural daylight, occupancy sensors, a ground-source heat pump, skylights, and photovoltaic panels.
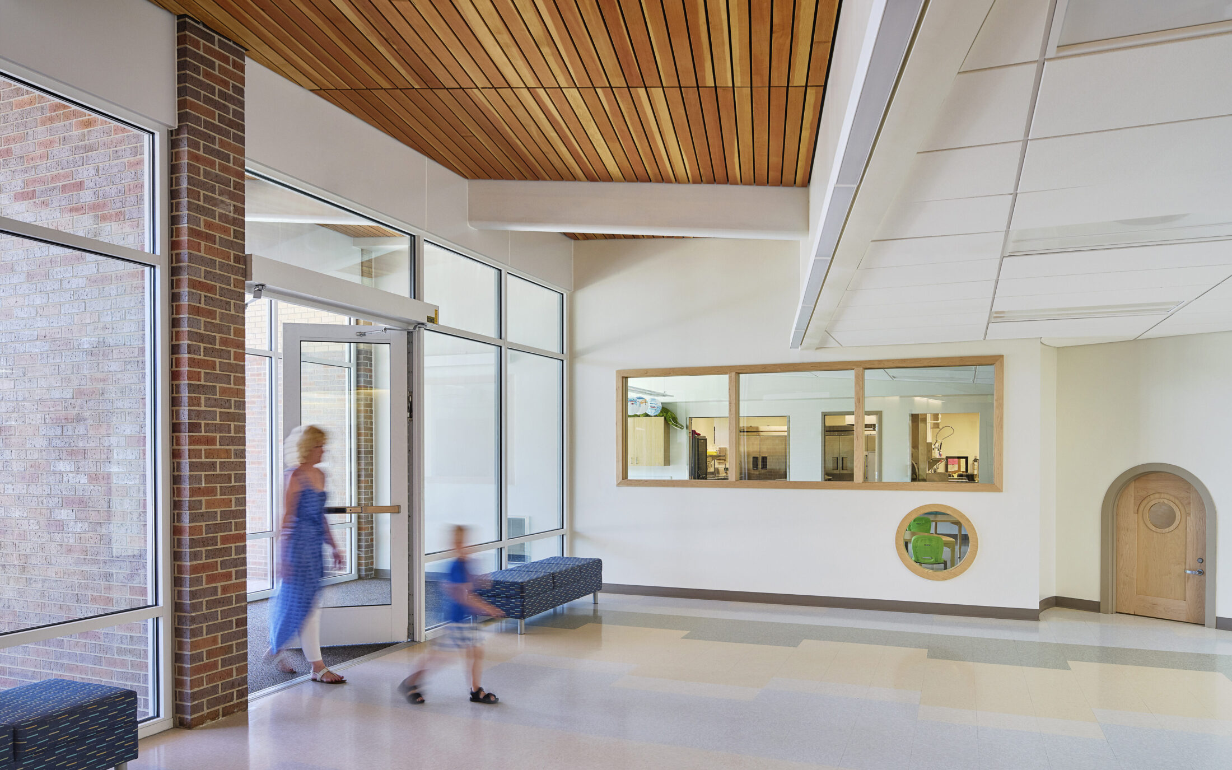
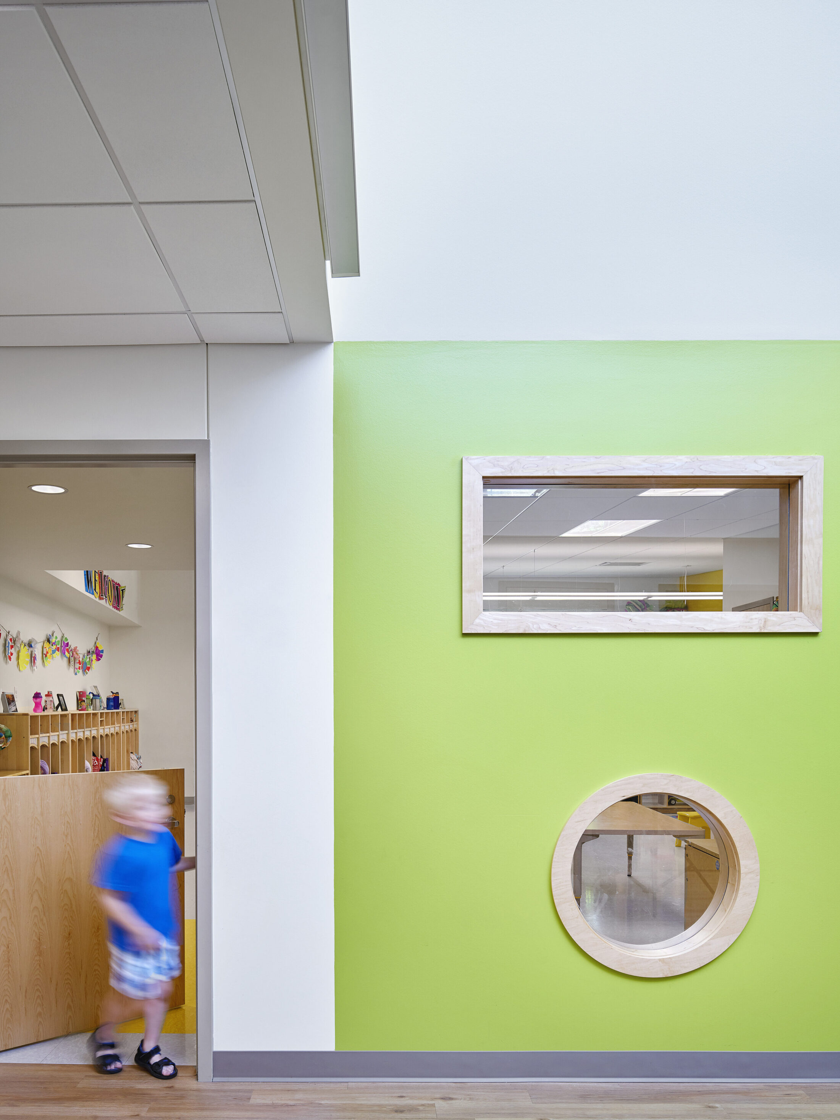
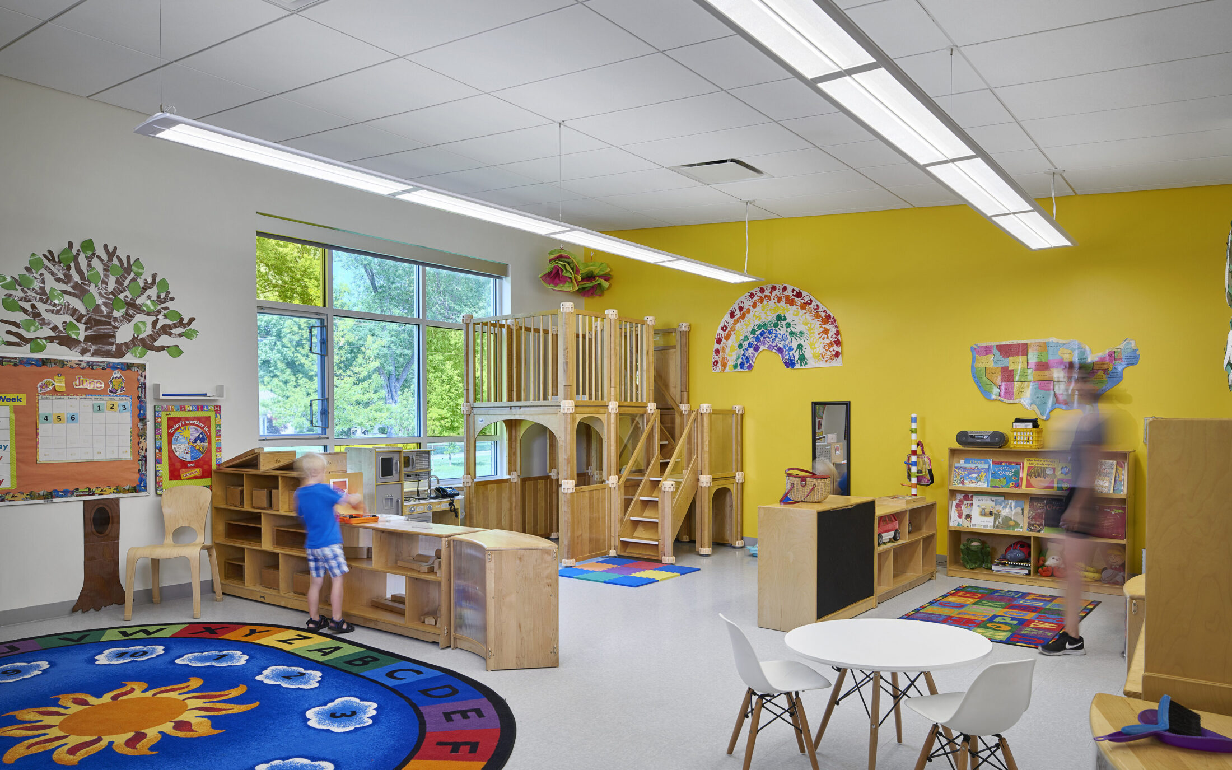
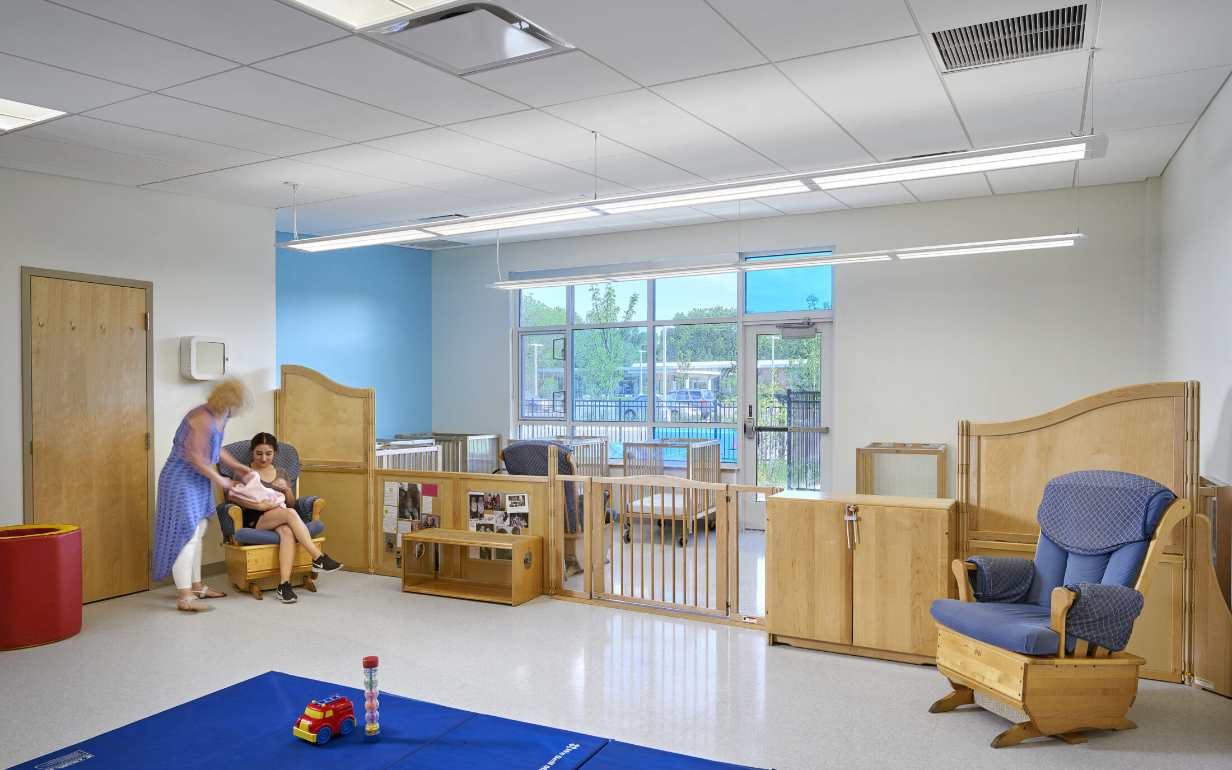
The 130-student childcare building includes a 250-person multipurpose space, food service and dining areas, and a hardened safe room for protection during severe weather. Classrooms are connected by a playful, daylight-filled corridor, where a custom-made “hobbit” door provides a child-sized entrance designed especially for young students.